
BEDS3
BATHS3 full 1 partial
SQUARE FEET2,628
MLS#12804159
STATUSNew
PROPERTY TYPEResidential - Single Family
SUBDIVISIONFarmington
SCHOOLDistrict 95
Property Description
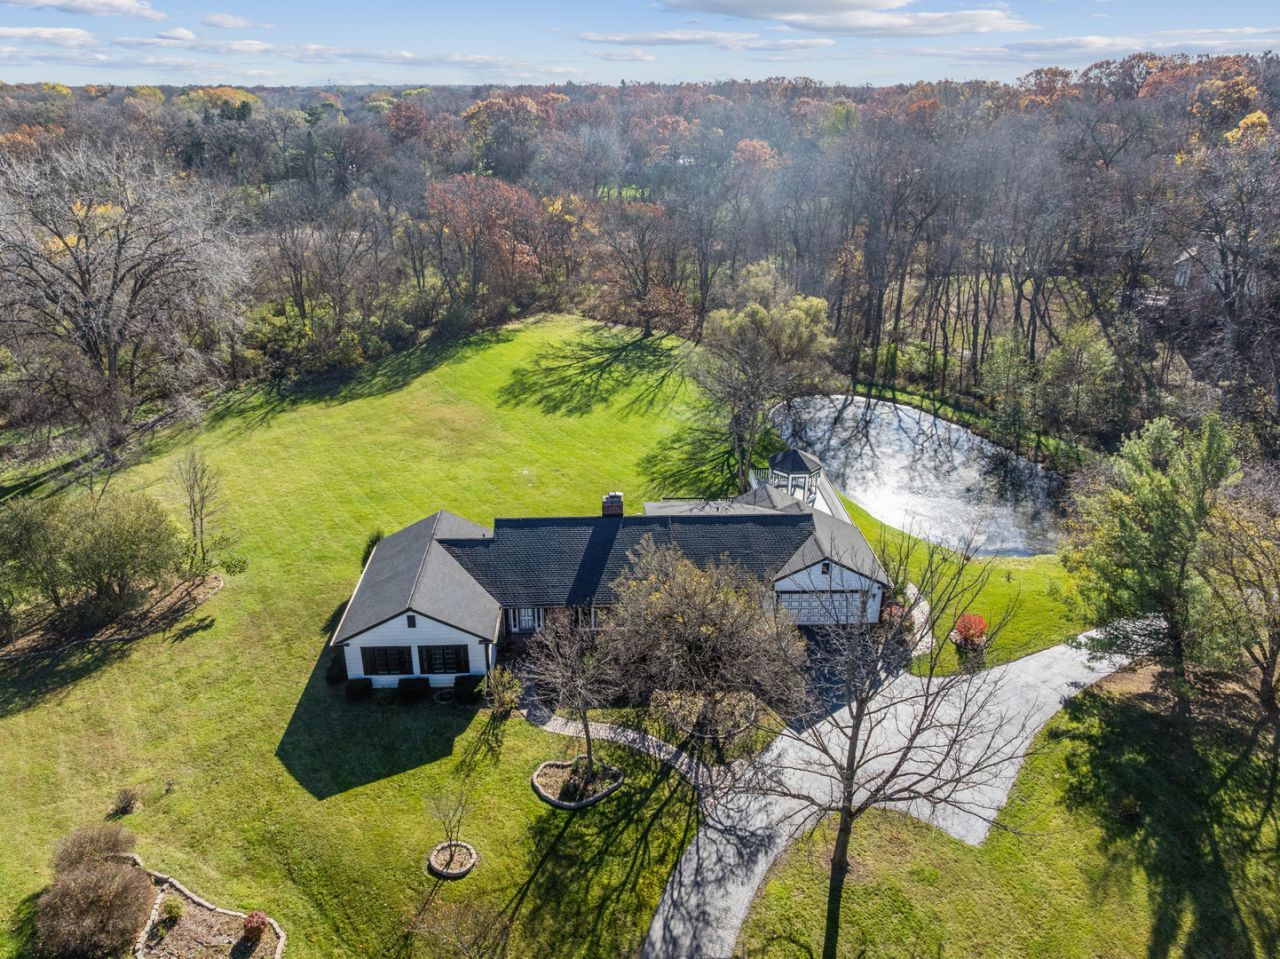
On Golden Pond! Charming rambling ranch located on secluded two acres. Features 3 bedrooms, den, 3.1 baths, 2 car garage. Gracious living space with a large hearth fireplace in the lining room. Grand dining room. Open family room to beamed ceiling kitchen with oak pegged floors. First floor laundry with a tucked away den with access to the garage. Spacious bedrooms with hardwood floors, thermopane windows. Baths updated with quality! Main bath has a walk-in shower in Travetine tile. Finished basement with fireplace and additional finished room, Full bath with shower. A walkup to the backyard off the workshop area for the hobbiest! Upgraded electrical and new roof. Exterior recently painted. Amazing large 42x48 deck and gazebo overlook the sparking pond and peaceful back yard. Here is a home for a lifetime!
Property Features
Property Type: Residential - Single Family
Basement: Yes
Basement: Finished, Exterior Entry, Rec/Family Area, Stone/Rock, Walk-Up Access, Full
Cooling: Central Air
Fireplaces: 2
Garage: 2
Heating: Gas
Home Style: Ranch
Lot Size: 2.00 Acres
Roof Type: Asphalt
Taxes: $13,075
Year Built: 1974
Amenities
1st Floor Full Bath
Built-in Features
Beamed Ceilings
Dining Combo
Granite Counters
Feature Descriptions
Additional rooms: Den, Recreation Room, Exercise Room, Workshop, Foyer, Deck
Additional Structures: Gazebo
Appliances: Dishwasher, Refrigerator, Washer, Dryer, Stainless Steel Appliance(s), Cooktop, Oven, Water Purifier, Water Purifier Owned, Water Softener, Water Softener Owned, Gas Cooktop
Association Includes: None
Bath Features: Separate Shower, Double Sink, Double Shower
Dining Room: Separate
Exterior: Brick, Frame
Fireplace: Wood Burning, Gas Starter
Fireplace Location(s): Living Room, Basement
Laundry: Main Level, Gas Dryer Hookup, In Unit
Lot Dimensions: 281x382x281x310
Other Equipment: Water-Softener Owned, CO Detectors, Ceiling Fan(s), Backup Sump Pump;
Parcel#: 14272020160000
Parking: Asphalt, Garage Door Opener, Yes, Garage Owned, Attached, Garage
Sewer: Septic Tank
Total Rooms: 11
Township: Ela
Water: Well
Room Sizes
Den: 15X12
Recreation Room: 31X18
Exercise Room: 16X14
Work Room: 15X12
Foyer: 8X5
Deck: 48X42
Bedroom 2: 16X11
Bedroom 3: 12X11
Dining Room: 17X15
Family Room: 21X14
Kitchen: 14X14
Laundry: 8X7
Living Room: 22X1
Primary Bedroom: 15X15
Local Schools
High School: Lake Zurich High School
Middle School: Lake Zurich Middle - S Campus
Elementary School: Isaac Fox Elementary School
School District: District 95
Listed By / Shown By
Listed By
Agency Name: Baird & Warner
Agency Phone: 847-392-1855
Shown By
Agency Title: Gambino Realtors
Agency Phone: 815-282-2222

Estimate Your Payment
Estimated Payment
$ 4,956.28 per month $3,633.40 Principal & Interest $1,089.58 Property Tax $233.30 Homeowner's Insurance
21545 N Andover Road | MLS# 12804159
This single family home located at 21545 N Andover Road , Kildeer, IL 60047 is currently listed for sale with an asking price of $799,900. This property was built in 1974 and has 3 bedrooms and 3 full and 1 partial baths with 2628 sq. ft. N Andover Road is located in the Farmington subdivision within the District 95 school district. Search Farmington real estate on www.gogambino.com today.