
BEDS2
BATHS2 full
SQUARE FEET1,550
MLS#12715114
STATUSNew
PROPERTY TYPEResidential - Townhouse
SUBDIVISIONCarillon Lakes
SCHOOLDistrict 205
Property Description
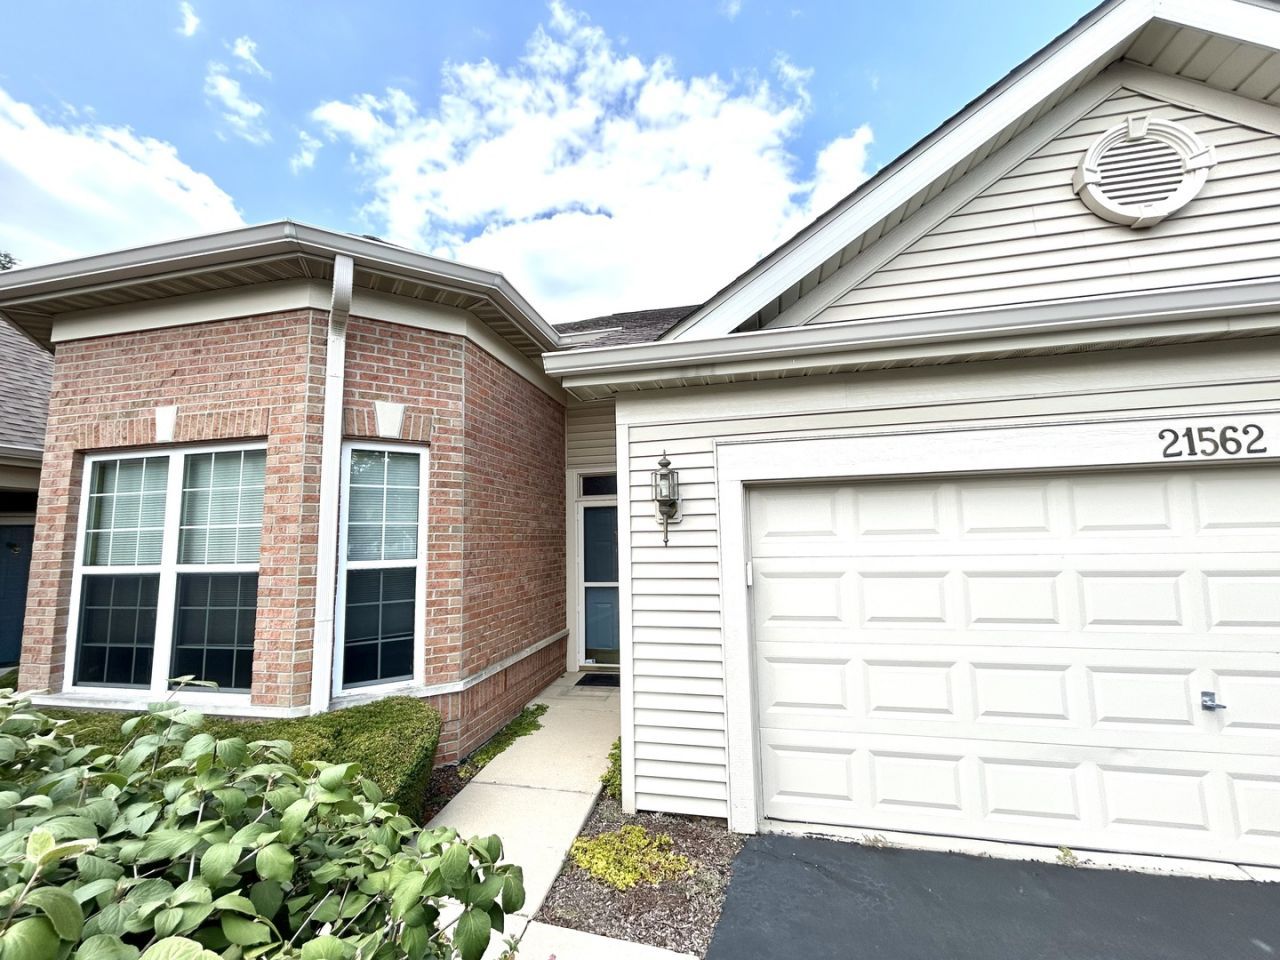
THIS IS THE ONE YOU'VE BEEN WAITING FOR! LOVINGLY CARED FOR, SPACIOUS 2 BEDROOM 2 BATH LAGUNA WITH SUNROOM IN 55+ CARILLON LAKES! SKYLITES, VAULTED CEILING, BEAUTIFUL NEW KITCHEN w/36 WHITE WASH KITCHEN CABINETS, QUARTZ COUNTERS, AWESOME BACKSPLASH, STAINLESS APPLIANCES, LUXURY VINYL FLOORS, BREAKFAST ROOM, PRIMARY BEDROOM WITH WALK IN SHOWER, 2ND BATH HAS A TUB. SEPARATE LAUNDRY ROOM WHICH LEADS TO A 2 CAR GARAGE. FURNACE & A/C (2018) NEW ROOF, GATED COMMUNITY WITH CLUBHOUSE AND TONS OF ACTIVITIES IN THIS PICTURESQUE ADULT COMMUNITY! CLOSE TO SHOPPING, RESTAURANTS, ENTERTAINMENT AND EXPRESSWAYS AND SO MUCH MORE!! ESTATE SALE, SOLD AS-IS
Property Features
Property Type: Residential - Townhouse
Basement: None
Cooling: Central Air
Garage: 2
Heating: Natural Gas
Lot Size: 1,550
Roof Type: Asphalt
Stories: 1.0
Taxes: $2,842
Year Built: 2001
Amenities
Cathedral Ceiling(s)
1st Floor Bedroom
1st Floor Full Bath
Walk-In Closet(s)
Open Floorplan
Quartz Counters
Feature Descriptions
Additional rooms: Foyer, Breakfast Room, Sun Room
Appliances: Range, Microwave, Dishwasher, Refrigerator, Washer, Dryer, Water Purifier Owned
Association Amenities: Exercise Room, Golf Course, Park, Party Room, Indoor Pool, Pool, Tennis Court(s), Spa/Hot Tub
Association Includes: Insurance, Clubhouse, Exercise Facilities, Pool, Exterior Maintenance, Lawn Care, Snow Removal
Dining Room: Combined w/ LivRm
Exterior: Brick
HOA Fee: 473/ Monthly
Laundry: Main Level, Washer Hookup
Lot Dimensions: 1550
Other Equipment: Water-Softener Owned, CO Detectors
Parcel#: 1104191030210000
Parking: Asphalt, Garage Door Opener, Yes, Garage Owned, Attached, Garage
Pet Allowed: Cats OK, Dogs OK
Sewer: Public Sewer, Storm Sewer
Total Rooms: 6
Township: Lockport
Water: Shared Well
Room Sizes
Foyer: 5X6
Breakfast Room: 10X10
Sun Room: 10X16
Bedroom 2: 11X12
Dining Room: COMBO
Kitchen: 11X12
Laundry: 5X7
Living Room: 16X27
Primary Bedroom: 13X15
Local Schools
School District: District 205
Listed By / Shown By
Listed By
Agency Name: RE/MAX 10 in the Park
Agency Phone: 708-923-0900
Shown By
Agency Title: Gambino Realtors
Agency Phone: 815-282-2222

Estimate Your Payment
Estimated Payment
$ 1,589.86 per month $1,271.39 Principal & Interest $236.83 Property Tax $81.64 Homeowner's Insurance
21562 Victory Lake Way | MLS# 12715114
This townhouse located at 21562 Victory Lake Way , Crest Hill, IL 60403 is currently listed for sale with an asking price of $279,900. This property was built in 2001 and has 2 bedrooms and 2 full baths with 1550 sq. ft. Victory Lake Way is located in the Carillon Lakes subdivision within the District 205 school district. Search Carillon Lakes real estate on www.gogambino.com today.