
BEDS2
BATHS2 full
SQUARE FEET1,848
MLS#12783030
STATUSNew
PROPERTY TYPEResidential - Single Family
SUBDIVISIONCarillon at Stonegate
SCHOOLDistrict 131
Property Description
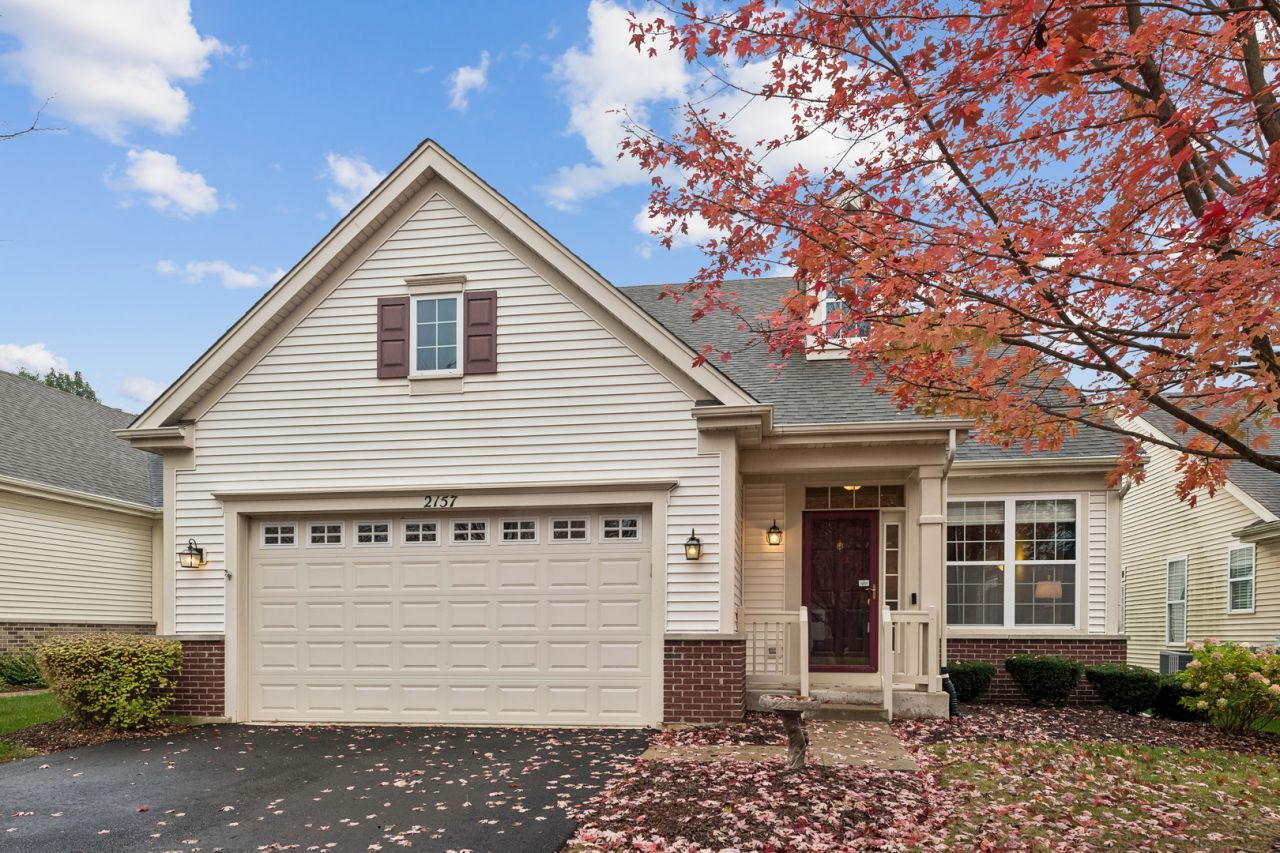
This home offers a spacious and inviting floor plan designed for both everyday living and entertaining. The large living and dining rooms feature a vaulted ceiling and expansive windows that fill the space with natural light. The eat-in kitchen flows seamlessly into the family room and sunroom, creating an open, connected living area perfect for gathering with family and friends. The generous primary suite features two walk-in closets and a spacious en-suite bath. Additional bedrooms include 2-inch blinds and window treatments. Additional highlights include in-unit laundry, an attached 2-car garage, and a desirable cul-de-sac location. Conveniently situated near the recreation center, this home combines comfort, space, and an abundance of natural light in a sought-after setting. HVAC was updated in 2022. All appliances are in working order but property is being conveyed as-is. Ramp in garage stays with the property.
Property Features
Property Type: Residential - Single Family
Basement: Crawl Space
Cooling: Central Air
Garage: 2
Heating: Gas
Lot Size: 0.14 Acres
Roof Type: Asphalt
Taxes: $8,906
Year Built: 2006
Amenities
Vaulted Ceiling(s)
1st Floor Bedroom
1st Floor Full Bath
Dining Combo
Feature Descriptions
Additional rooms: Heated Sun Room, Eating Area
Appliances: Range, Dishwasher, Refrigerator, Washer, Dryer
Association Includes: Insurance, Clubhouse, Pool, Lawn Care, Snow Removal
Bath Features: Separate Shower
Dining Room: Combined w/ LivRm
Exterior: Vinyl Siding, Frame
HOA Fee: 278/ Monthly
Laundry: Main Level, Gas Dryer Hookup, In Unit
Lot Dimensions: 51x118
Parcel#: 1512478021
Parking: Concrete, Garage Door Opener, Yes, Attached, Garage
Sewer: Public Sewer
Total Rooms: 8
Township: Aurora
Water: Lake Michigan
Room Sizes
Heated Sun Room: 11X10
Eating Area: 16X9
Bedroom 2: 13X11
Dining Room: 16X9
Family Room: 13X15
Kitchen: 16X8
Laundry: 8X7
Living Room: 16X18
Primary Bedroom: 15X25
Local Schools
School District: District 131
Listed By / Shown By
Listed By
Agency Name: Baird & Warner
Agency Phone: 630-964-1855
Shown By
Agency Title: Gambino Realtors
Agency Phone: 815-282-2222

Estimate Your Payment
Estimated Payment
$ 2,960.96 per month $2,084.92 Principal & Interest $742.17 Property Tax $133.88 Homeowner's Insurance
2157 Oleander Court | MLS# 12783030
This single family home located at 2157 Oleander Court , Aurora, IL 60502 is currently listed for sale with an asking price of $459,000. This property was built in 2006 and has 2 bedrooms and 2 full baths with 1848 sq. ft. Oleander Court is located in the Carillon at Stonegate subdivision within the District 131 school district. Search Carillon At Stonegate real estate on www.gogambino.com today.