
BEDS2
BATHS1 full
SQUARE FEET966
MLS#12778555
STATUSNew
PROPERTY TYPEResidential - Single Family
SCHOOLDistrict 424
Property Description
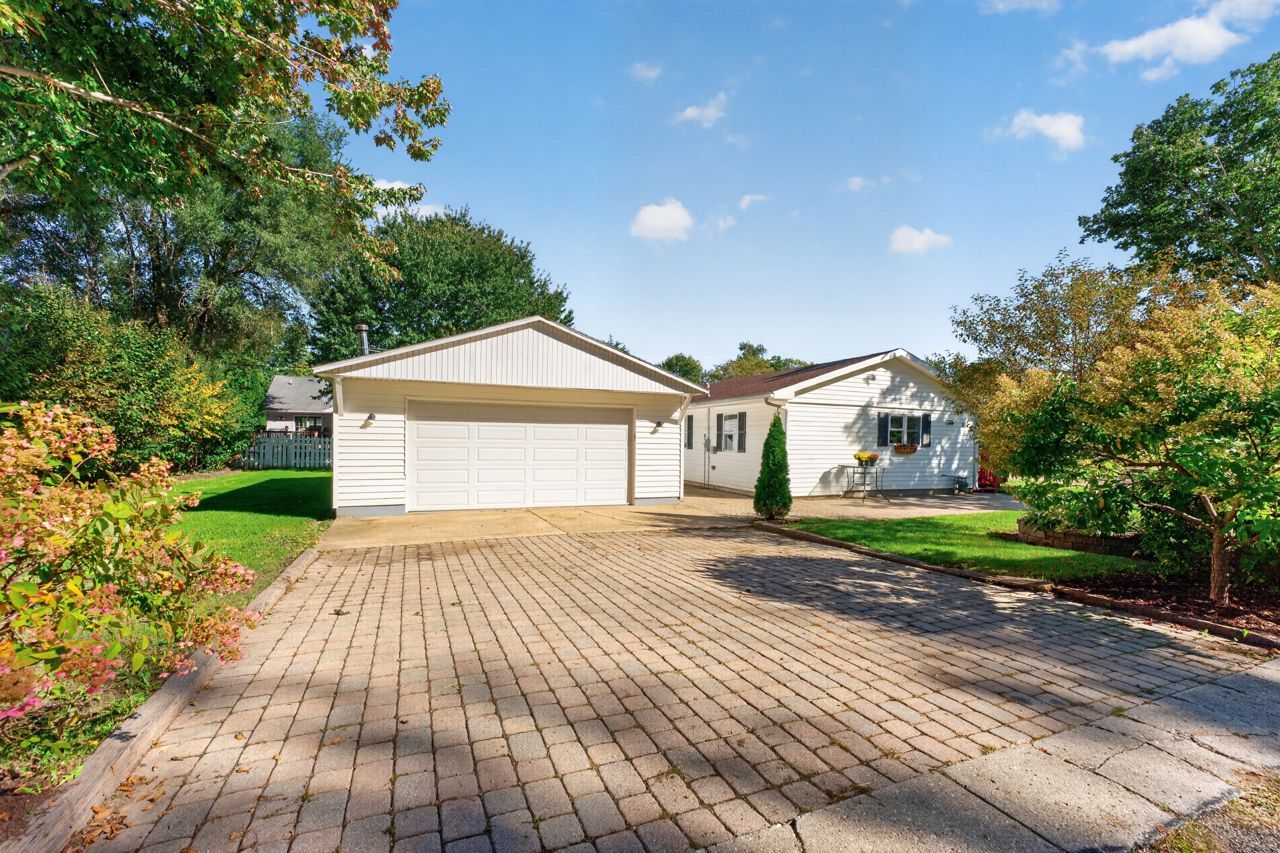
2 Bedroom 1 Bath 966 sq ft recently remodeled ranch with 2.5-car garage. This home features a new roof, updated electric, leveled floors, and vapor barrier in crawlspace. It is located on a non-through street with one other home and features a great yard for entertaining or pets. The oversized 2.5 car garage with wood burning stove is perfect for storing vehicles and also has a 7.5' x 23' finished workshop area with separate door perfect for storage, extra living space, or workshop. Located in desirable school district 424 with short travel times under 30 minutes to Randall Rd., Sycamore/DeKalb, Rockford, and Belvidere. Schedule a viewing today! * 23' x 7.5' workshop/office currently used as a 3rd bedroom * Great opportunity for an investor or handyman.
Property Features
Property Type: Residential - Single Family
Basement: Crawl Space
Cooling: Window Unit(s)
Garage: 2.5
Heating: Electric, Baseboard
Home Style: Ranch
Lot Size: 0.26 Acres
Roof Type: Asphalt
Taxes: $3,917
Year Built: 1971
Amenities
1st Floor Bedroom
1st Floor Full Bath
Feature Descriptions
Additional rooms: Bonus Room, Workshop, Walk In Closet
Additional Structures: Workshop
Association Includes: None
Exterior: Vinyl Siding
Laundry: Main Level, In Unit
Lot: Level
Lot Dimensions: 116X99
Other Equipment: Water-Softener Owned, Ceiling Fan(s)
Parcel#: 0222428002
Parking: Brick Driveway, Garage Door Opener, Heated Garage, Yes, Garage Owned, Detached, Garage
Sewer: Public Sewer
Total Rooms: 7
Township: Kingston
Water: Well
Room Sizes
Bonus Room: 13X5
Work Room: 23X8
Walk In Closet: 5X5
Bedroom 2: 11X11
Dining Room: COMBO
Kitchen: 13X13
Laundry: 8X5
Living Room: 14X11
Primary Bedroom: 12X10
Local Schools
High School: Genoa-Kingston High School
Middle School: Genoa-Kingston Middle School
Elementary School: Davenport Elementary School
School District: District 424
Listed By / Shown By
Listed By
Agency Name: Hoffman Realty
Agency Phone: 815-522-3255
Shown By
Agency Title: Gambino Realtors
Agency Phone: 815-282-2222

Estimate Your Payment
Estimated Payment
$ 1,268.56 per month $885.30 Principal & Interest $326.42 Property Tax $56.85 Homeowner's Insurance
216 9th Avenue | MLS# 12778555
This single family home located at 216 9th Avenue , Kingston, IL 60145 is currently listed for sale with an asking price of $194,900. This property was built in 1971 and has 2 bedrooms and 1 full baths with 966 sq. ft. 9th Avenue is located within the District 424 school district. Search Kingston real estate on www.gogambino.com today.