
BEDS3
BATHS1 full 1 partial
SQUARE FEET1,524
MLS#12727155
STATUSActive
PROPERTY TYPEResidential - Single Family
SCHOOLDistrict 428
Property Description
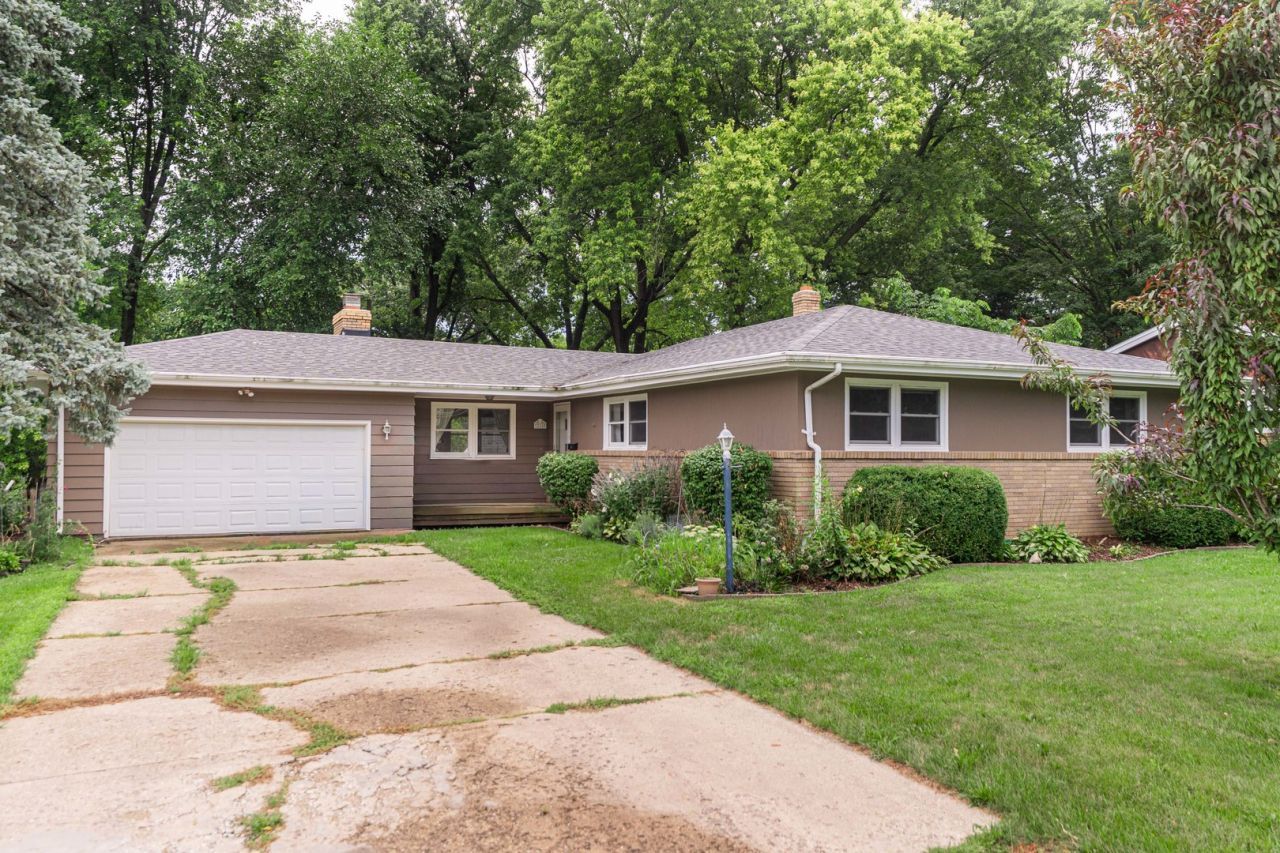
Welcome home to this charming 3 bedroom, 1.5 bath ranch offering a spacious and functional layout. Beautiful hardwood floors flow throughout much of the home, while the dining room showcases a gorgeous bay window and unique built-ins that add warmth and character. The refreshed kitchen includes a new refrigerator installed in 2025. The partially finished basement offers potential additional living space, abundant storage, and plenty of possibilities. Outside, enjoy a private fenced in backyard perfect for relaxing, entertaining, or pets. Major updates include a new furnace, humidifier, and water heater in 2025, exterior paint approximately two years ago, and a roof believed to be approximately five years old. Full of charm and valuable updates, this wonderful ranch is ready to welcome you home!
Property Features
Property Type: Residential - Single Family
Basement: Yes
Basement: Partially Finished, Storage Space, Partial
Cooling: Central Air
Fireplaces: 1
Garage: 2
Heating: Natural Gas, Forced Air
Home Style: Ranch
Lot Size: 0.25 Acres
Roof Type: Asphalt
Taxes: $6,384
Year Built: 1959
Feature Descriptions
Additional rooms: No additional rooms
Appliances: Range, Microwave, Dishwasher, Refrigerator, Washer, Dryer, Disposal, Stainless Steel Appliance(s), Humidifier
Association Includes: None
Dining Room: Separate
Exterior: Brick, Cedar, Frame
Fireplace: Wood Burning
Fireplace Location(s): Family Room
Laundry: In Unit
Lot Dimensions: 85X128
Other Equipment: Ceiling Fan(s), Water Heater-Gas
Parcel#: 0814303005
Parking: Concrete, Yes, Garage Owned, Attached, Garage
Sewer: Public Sewer
Total Rooms: 7
Township: DeKalb
Water: Public
Room Sizes
Bedroom 2: 11X12
Bedroom 3: 10X12
Dining Room: 13X16
Family Room: 13X21
Kitchen: 10X13
Living Room: 15X18
Primary Bedroom: 11X14
Local Schools
High School: De Kalb High School
School District: District 428
Listed By / Shown By
Listed By
Agency Name: Hometown Realty Group
Agency Phone: 815-991-9293
Shown By
Agency Title: Gambino Realtors
Agency Phone: 815-282-2222

Estimate Your Payment
Estimated Payment
$ 1,981.71 per month $1,362.24 Principal & Interest $532.00 Property Tax $87.47 Homeowner's Insurance
216 Fairmont Drive | MLS# 12727155
This single family home located at 216 Fairmont Drive, DeKalb, IL 60115 is currently listed for sale with an asking price of $299,900. This property was built in 1959 and has 3 bedrooms and 1 full and 1 partial baths with 1524 sq. ft. Fairmont Drive is located within the District 428 school district. Search Dekalb real estate on www.gogambino.com today.