
BEDS3
BATHS1 full 1 partial
SQUARE FEET1,538
MLS#12655993
STATUSContingent
PROPERTY TYPEResidential - Single Family
SCHOOLDistrict 129
Property Description
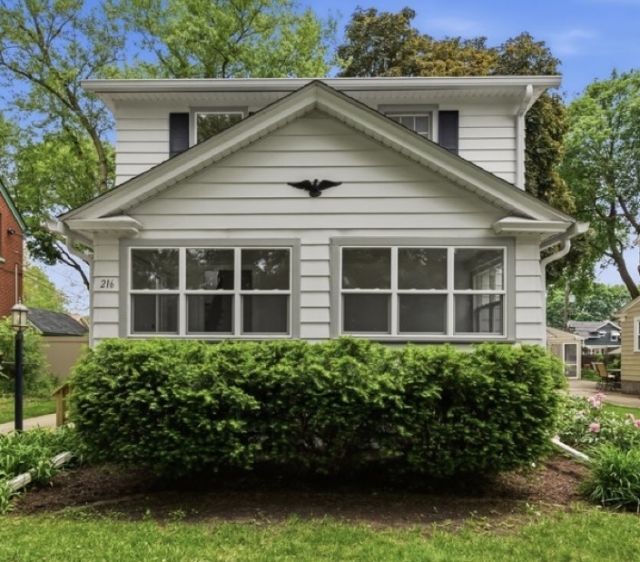
This beautiful three bedroom home in the tree lined Aurora University neighborhood is ready for its next chapter. It is freshly updated with new paint, stainless steel kitchen appliances, quartz counter, upstairs bath and first floor luxury vinyl. New roof 2017, new hot water heater 2020. The second-floor features original hardwood floors and an original built-in chest. It is move-in ready so all you need to do is put your furniture down and enjoy the summer on your sunny front porch. The home is enhanced by large living and dining rooms as well as a large first family room that has also been used as a fourth bedroom as needed. The basement features a half bath that has in the past had a corner shower. A two-car garage and walk-up attic offer plenty of room for vehicles and storage. This is a great walking neighborhood but is centrally located between the RT 31 and Orchard Rd tollway interchanges and handy to the Burlington Northern Metra line at the Aurora Transportation Center. So much to like, plus under $350,000! Location, updates, vibe; don't miss it!
Property Features
Property Type: Residential - Single Family
Basement: Yes
Basement: Partially Finished, Full
Cooling: Central Air
Garage: 2
Heating: Natural Gas, Forced Air
Home Style: Traditional
Lot Size: 50 X 150
Roof Type: Asphalt
Taxes: $6,835
Year Built: 1927
Amenities
Historic/Period Mlwk
Separate Dining Room
Quartz Counters
Feature Descriptions
Additional rooms: Enclosed Porch
Appliances: Range, Dishwasher, Refrigerator, Washer, Dryer, Stainless Steel Appliance(s), Gas Cooktop, Gas Oven
Association Includes: None
Dining Room: Separate
Exterior: Aluminum Siding, Plaster
Lot Dimensions: 50 X 150
Parcel#: 1520431005
Parking: Concrete, Yes, Garage Owned, Detached, Garage
Sewer: Public Sewer
Total Rooms: 7
Township: Aurora
Water: Public
Room Sizes
Enclosed Porch: 08X14
Bedroom 2: 11X11
Bedroom 3: 11X10
Dining Room: 11X12
Family Room: 13X14
Kitchen: 12X10
Laundry: 8X8
Living Room: 12X20
Primary Bedroom: 11X11
Local Schools
High School: West Aurora High School
Middle School: Washington Middle School
Elementary School: Freeman Elementary School
School District: District 129
Listed By / Shown By
Listed By
Agency Name: Coldwell Banker Realty
Agency Phone: 630-377-1771
Shown By
Agency Title: Gambino Realtors
Agency Phone: 815-282-2222

Estimate Your Payment
Estimated Payment
$ 2,208.30 per month $1,539.84 Principal & Interest $569.58 Property Tax $98.88 Homeowner's Insurance
216 S Commonwealth Avenue | MLS# 12655993
This single family home located at 216 S Commonwealth Avenue, Aurora, IL 60506 is currently listed for sale with an asking price of $339,000. This property was built in 1927 and has 3 bedrooms and 1 full and 1 partial baths with 1538 sq. ft. S Commonwealth Avenue is located within the District 129 school district. Search Aurora real estate on www.gogambino.com today.