
BEDS3
BATHS2 full 1 partial
SQUARE FEET1,973
MLS#12648846
STATUSNew
PROPERTY TYPEResidential - Single Family
SUBDIVISIONIndian Boundary
SCHOOLDistrict 365U
Property Description
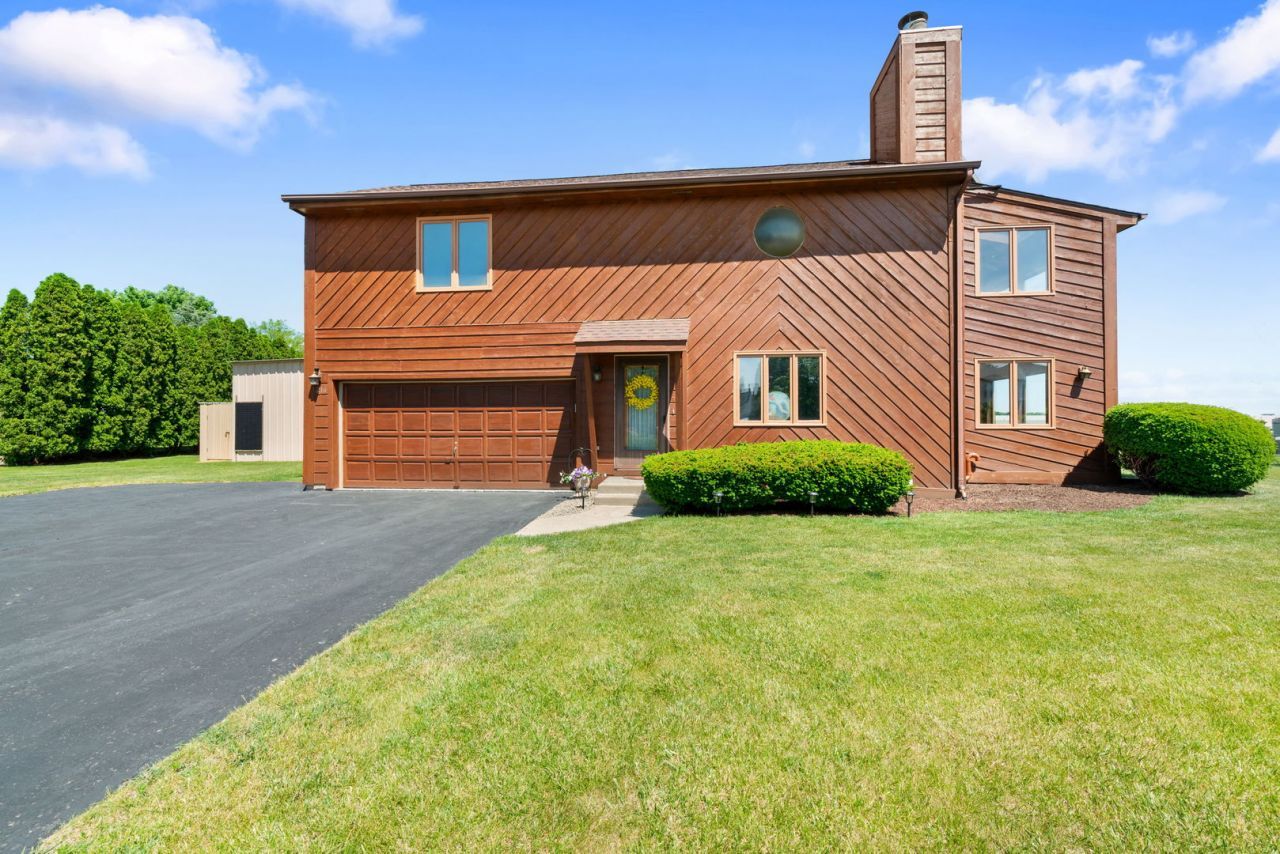
Live the dream of convenience, space, and possibility in this custom 3 bedroom home, perfectly positioned next to Clow (Municipal) Airport on an expansive double lot. Designed by its original owner, an avid pilot, this property includes a private aircraft hangar, offering extraordinary flexibility whether you fly, build, create, or simply need room to grow your passions. Inside, you'll find nearly 2,000 sq ft of comfortable living space, a sun-filled ceramic-tiled sunroom, and a layout ready for your personal touches. The home has been lovingly maintained with original working appliances, a full finished basement, and classic wood siding that adds warmth and charm. Whether you envision storing a small plane, running a landscaping operation, or transforming the hangar into the ULTIMATE WORKSHOP, this property delivers unmatched versatility. This is your chance to own something truly ONE-OF-A-KIND. Conveniently, located near shopping, recreation, parks, schools, restaurants, and expressways.
Property Features
Property Type: Residential - Single Family
Basement: Yes
Basement: Finished, Full
Cooling: Central Air
Fireplaces: 1
Garage: 2
Heating: Natural Gas
Home Style: Traditional
Lot Size: 0.46 Acres
Taxes: $10,195
Year Built: 1984
Feature Descriptions
Additional rooms: Sun Room
Appliances: Range, Microwave, Dishwasher, Refrigerator, Washer, Dryer
Association Includes: None
Dining Room: L-shaped
Exterior: Wood Siding
Fireplace: Wood Burning, Attached Fireplace Doors/Screen, Gas Log, Gas Starter
Fireplace Location(s): Living Room
Lot Dimensions: 122 X 152
Parcel#: 1202074070450000
Parking: Asphalt, Garage Door Opener, Yes, Garage Owned, Attached, Garage
Sewer: Public Sewer
Total Rooms: 6
Township: DuPage
Water: Lake Michigan
Room Sizes
Sun Room: 15X12
Bedroom 2: 13X11
Bedroom 3: 15X11
Dining Room: 10X9
Kitchen: 16X8
Living Room: 22X16
Primary Bedroom: 21X16
Local Schools
High School: Bolingbrook High School
Middle School: Brooks Middle School
Elementary School: Pioneer Elementary School
School District: District 365U
Listed By / Shown By
Listed By
Agency Name: Coldwell Banker Realty
Agency Phone: 630-369-9000
Shown By
Agency Title: Gambino Realtors
Agency Phone: 815-282-2222

Estimate Your Payment
Estimated Payment
$ 2,904.02 per month $1,930.48 Principal & Interest $849.58 Property Tax $123.96 Homeowner's Insurance
216 Sunshine Drive | MLS# 12648846
This single family home located at 216 Sunshine Drive , Bolingbrook, IL 60490 is currently listed for sale with an asking price of $425,000. This property was built in 1984 and has 3 bedrooms and 2 full and 1 partial baths with 1973 sq. ft. Sunshine Drive is located in the Indian Boundary subdivision within the District 365U school district. Search Indian Boundary real estate on www.gogambino.com today.