
BEDS3
BATHS2 full
SQUARE FEET1,413
MLS#12737221
STATUSNew
PROPERTY TYPERental - Single Family
SUBDIVISIONLincoln Valley
SCHOOLDistrict 129
Property Description
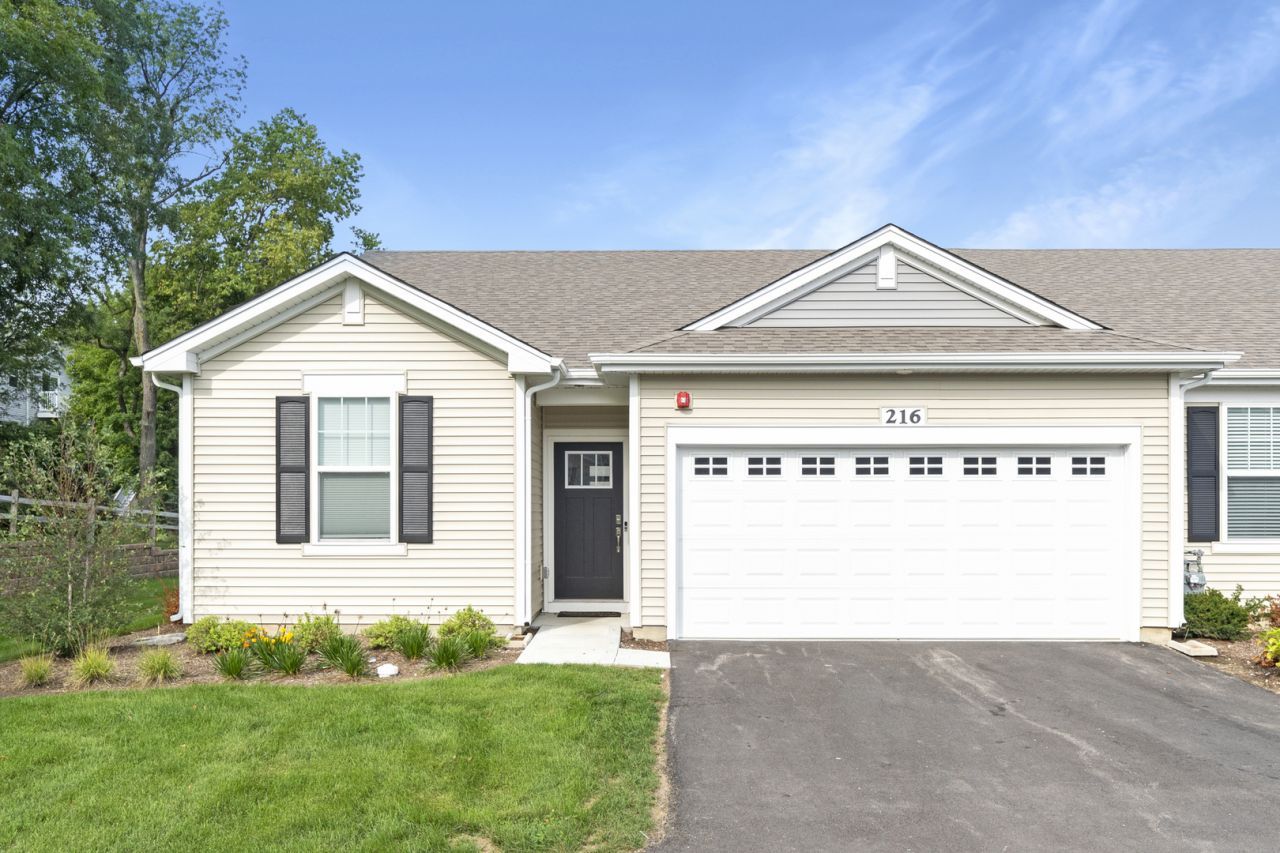
COME AND RENT THIS BEAUTIFUL RANCH TOWNHOME IN A CLUBHOUSE COMMUNITY! Amazing end unit ranch townhome in North Aurora, including 2 bedrooms, private den with doors, 2 full bathrooms and 2-car garage. Beautiful open concept kitchen and all stainless-steel appliances! Bedroom 1 includes a huge walk-in closet and private bathroom with stand-up tiled shower with seat, separate linen closet and raised double bowl vanity. Smart Home features included. This amazing homesite is low-maintenance and professionally landscaped. Lincoln Valley is a clubhouse community featuring a fitness center, pool, bocce ball, pickle ball court, dog park and walking distance to the Red Oak nature center and the Fox river trail. This home includes Smart Home Technology which allows you to monitor and control your home from your couch or from 500 miles away and connect to your home with your smartphone, tablet or computer. Washer and Dryer included. One year lease minimum. Pets ok with Pet Rent and Deposit
Property Features
Property Type: Rental - Single Family
Basement: None
Cooling: Central Air
Garage: 2
Heating: Natural Gas, Forced Air
Lot Size: 38 X 48
Roof Type: Asphalt
Stories: 1.0
Year Built: 2021
Amenities
1st Floor Bedroom
1st Floor Full Bath
High Ceilings
Open Floorplan
Feature Descriptions
Additional rooms: No additional rooms
Appliances: Range, Microwave, Dishwasher, Disposal, Stainless Steel Appliance(s)
Association Amenities: Exercise Room, Party Room, Sundeck, Pool, Clubhouse, Patio, Trail(s)
Exterior: Vinyl Siding
Laundry: Main Level, Gas Dryer Hookup
Lot: Landscaped
Lot Dimensions: 38 X 48
Other Equipment: CO Detectors
Parking: Asphalt, Garage Door Opener, Yes, Garage Owned, Attached, Garage
Pet Allowed: Cats OK, Dogs OK
Rent Includes: Parking, Pool, Scavenger, Exterior Maintenance, Lawn Care, Snow Removal
Sewer: Public Sewer
Total Rooms: 6
Township: Batavia
Water: Public
Room Sizes
Bedroom 2: 11X13
Bedroom 3: 11X10
Dining Room: 12X9
Kitchen: 17X9
Laundry: 8X6
Living Room: 19X12
Primary Bedroom: 16X12
Local Schools
High School: West Aurora High School
Middle School: Herget Middle School
Elementary School: Schneider Elementary School
School District: District 129
Listed By / Shown By
Listed By
Agency Name: John Greene Realtor
Agency Phone: 630-618-5450
Shown By
Agency Title: Gambino Realtors
Agency Phone: 815-282-2222

216 Sussex Court | MLS# 12737221
This property located at 216 Sussex Court, North Aurora, IL 60542 is currently listed for rent with an asking price of $2,900 / Monthly. Sussex Court is located within the District 129 school district. Search North Aurora real estate on www.gogambino.com today.