
BEDS3
BATHS2 full
SQUARE FEET1,429
MLS#12735383
STATUSNew
PROPERTY TYPEResidential - Single Family
SCHOOLDistrict 207
Property Description
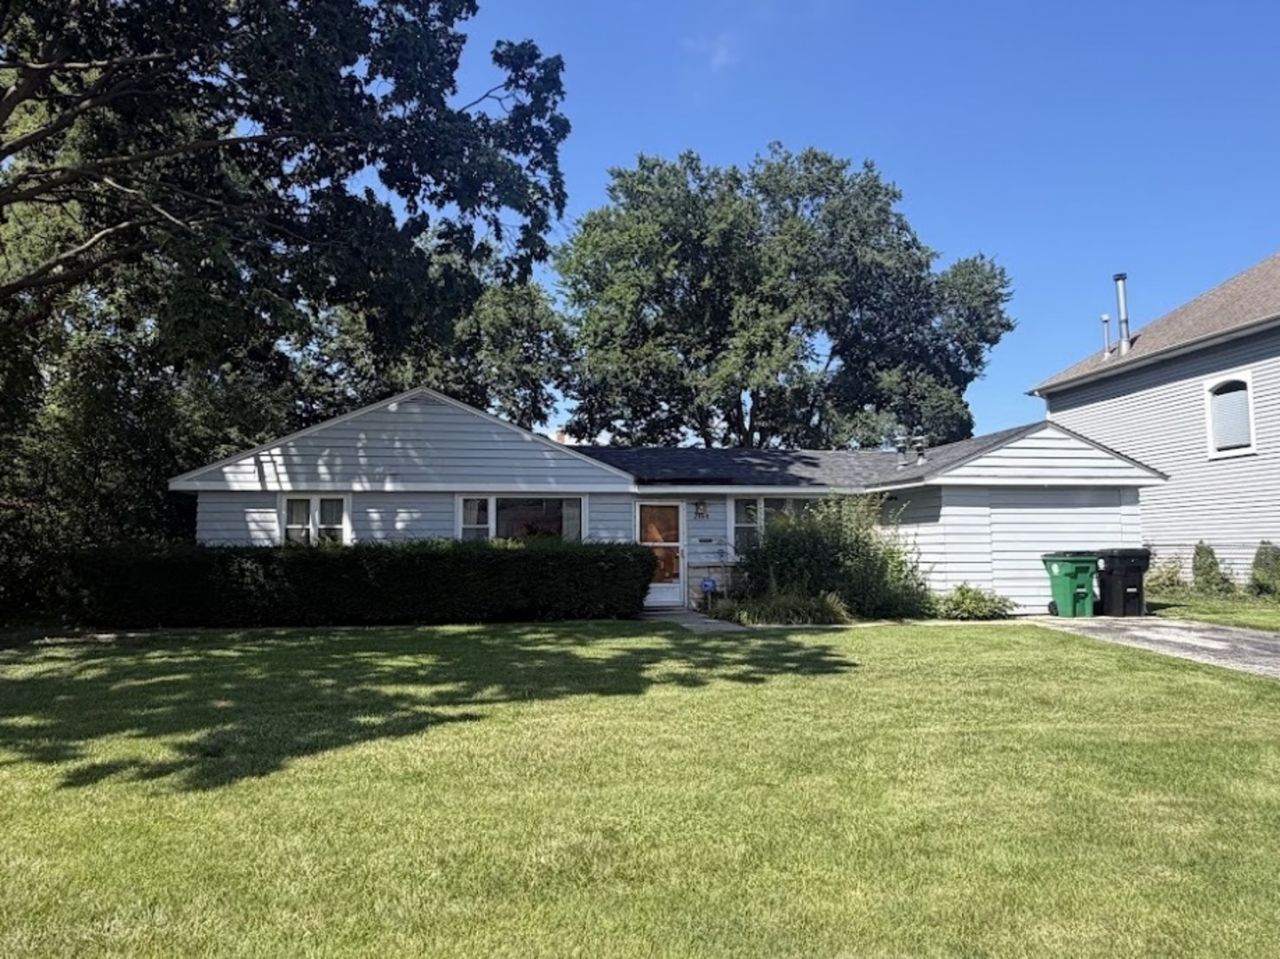
Opportunity awaits on one of Park Ridge's increasingly rare oversized lots! This estate sale offers endless potential, whether you're looking to renovate the existing home, or build your dream home from the ground up. Ideally located just down the block from Franklin Elementary School and Northwest Park, one of Park Ridge's most spacious parks, plus only a few blocks from the newly renovated Woodland Park. The Dee Road Metra station is approximately a 15-minute walk, adding everyday convenience for commuters. Bring your vision and take advantage of the possibilities this property, lot, and location have to offer. High school students have the option between Maine South and Maine East in this location. Property is being conveyed As-Is.
Property Features
Property Type: Residential - Single Family
Basement: None
Cooling: Window Unit(s)
Fireplaces: 2
Garage: 1
Heating: Steam, Baseboard
Home Style: Ranch
Lot Size: 0.24 Acres
Taxes: $7,108
Year Built: 1948
Feature Descriptions
Additional rooms: No additional rooms
Appliances: Range, Refrigerator
Association Includes: None
Dining Room: Separate
Exterior: Wood Siding
Fireplace Location(s): Family Room, Living Room
Lot Dimensions: 80x129
Other Equipment: Ceiling Fan(s), Fan-Whole House
Parcel#: 09222060160000
Parking: Yes, Attached, Garage
Sewer: Public Sewer
Total Rooms: 7
Township: Maine
Water: Public
Room Sizes
Bedroom 2: 11X15
Bedroom 3: 10X8
Dining Room: 9X12
Family Room: 12X16
Kitchen: 12X8
Laundry: 12X8
Living Room: 21X12
Primary Bedroom: 12X18
Local Schools
High School: Maine South High School
Middle School: Emerson Middle School
Elementary School: Franklin Elementary School
School District: District 207
Listed By / Shown By
Listed By
Agency Name: RE/MAX Properties Northwest
Agency Phone: 847-698-7000
Shown By
Agency Title: Gambino Realtors
Agency Phone: 815-282-2222

Estimate Your Payment
Estimated Payment
$ 3,008.84 per month $2,270.70 Principal & Interest $592.33 Property Tax $145.80 Homeowner's Insurance
2164 Manor Lane | MLS# 12735383
This single family home located at 2164 Manor Lane , Park Ridge, IL 60068 is currently listed for sale with an asking price of $499,900. This property was built in 1948 and has 3 bedrooms and 2 full baths with 1429 sq. ft. Manor Lane is located within the District 207 school district. Search Park Ridge real estate on www.gogambino.com today.