
BEDS2
BATHS1 full 1 partial
SQUARE FEET950
MLS#12726009
STATUSNew
PROPERTY TYPEResidential - Condominium
SUBDIVISIONHeritage Manor
SCHOOLDistrict 211
Property Description
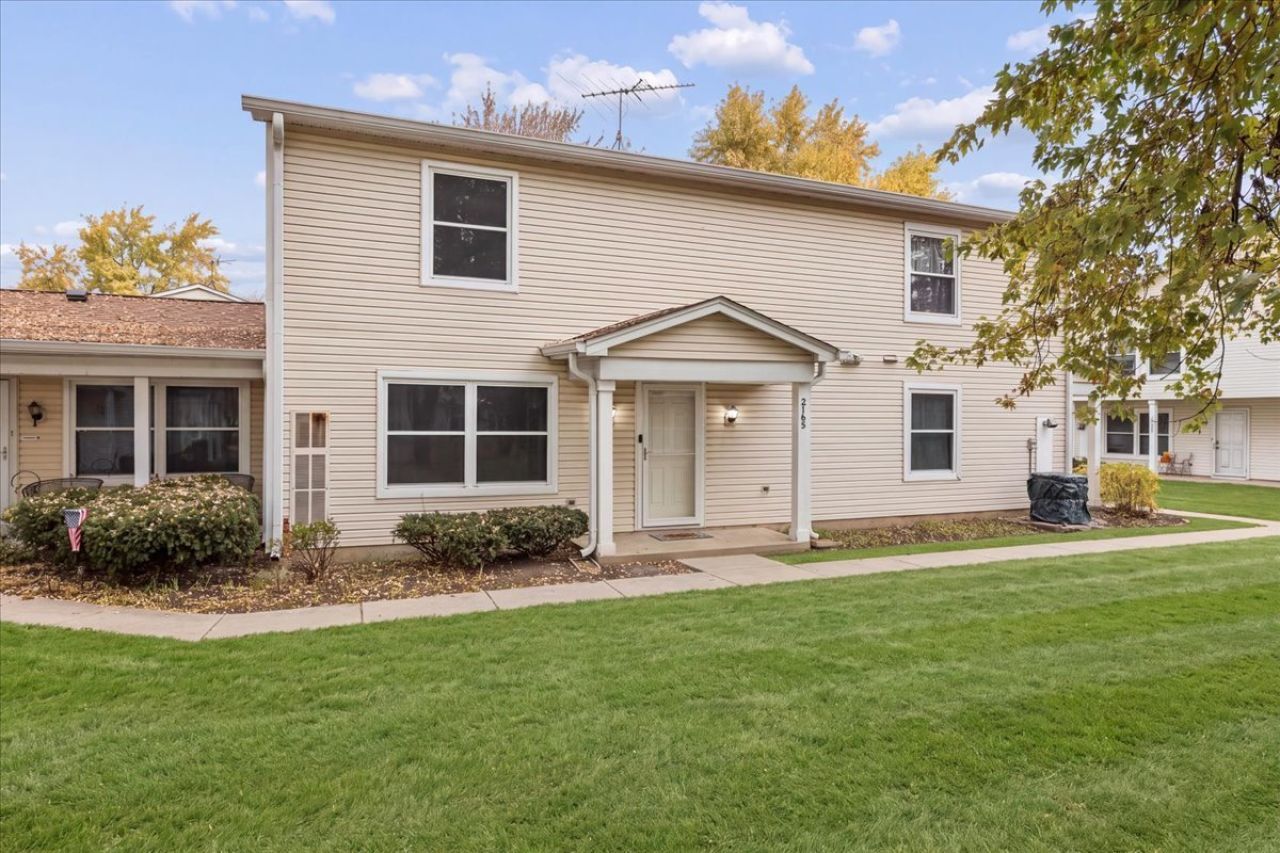
Fresh, bright, and move-in ready in Palatine! This charming 2-story, 2-bedroom, 1.5-bath condo in Heritage Manor shines from top to bottom. Fresh paint throughout, newer vinyl planking and carpeting, and a spacious living room that flows into the updated kitchen with quartz countertops and stainless steel appliances. Perfect for relaxing or entertaining. A convenient first-floor half bath is ideal for guests. Upstairs, two generous bedrooms with plenty of closet space share a remodeled full bath with today's finishes. In-unit laundry hook-ups are ready to go, and the 1-car garage, plus parking pad in front gives you 2 parking spaces and extra storage. Pets are welcome and units can be rented. The well-maintained Heritage Manor community offers nearby parks and pools, with Osage Park close by. Just south of Lake Cook Road and west of Route 53, you're minutes from Dundee Rd, interstate access, schools, shopping, dining, and worship. Homes like this don't linger. Schedule your showing today! As-is: 2nd floor bathroom fan and garage keypad.
Property Features
Property Type: Residential - Condominium
Basement: None
Cooling: Central Air
Garage: 1
Heating: Gas
Lot Size: COMMON
Roof Type: Asphalt
Stories: 2.0
Taxes: $4,240
Year Built: 1990
Amenities
Storage
Walk-In Closet(s)
Feature Descriptions
Additional rooms: Walk In Closet
Appliances: Range, Dishwasher, Refrigerator, Stainless Steel Appliance(s)
Association Includes: Insurance, Exterior Maintenance, Lawn Care, Scavenger, Snow Removal
Dining Room: Separate
Exterior: Vinyl Siding
HOA Fee: 234/ Monthly
Laundry: Main Level, Washer Hookup, In Unit
Lot Dimensions: COMMON
Parcel#: 02011020531064
Parking: Garage Door Opener, Yes, Garage Owned, Detached, Owned, Garage
Pet Allowed: Cats OK, Dogs OK
Sewer: Public Sewer
Total Rooms: 5
Township: Palatine
Water: Public
Room Sizes
Walk In Closet: 6X6
Bedroom 2: 10X10
Dining Room: 9X9
Kitchen: 9X9
Laundry: 3X3
Living Room: 21X12
Primary Bedroom: 18X10
Local Schools
High School: Palatine High School
Middle School: Winston Campus Middle School
Elementary School: Lake Louise Elementary School
School District: District 211
Listed By / Shown By
Listed By
Agency Name: SERHANT.
Agency Phone: 312-847-1777
Shown By
Agency Title: Gambino Realtors
Agency Phone: 815-282-2222

Estimate Your Payment
Estimated Payment
$ 1,653.67 per month $1,221.88 Principal & Interest $353.33 Property Tax $78.46 Homeowner's Insurance
2165 N Dogwood Lane , Unit 2165 | MLS# 12726009
This condo located at 2165 N Dogwood Lane , Unit 2165, Palatine, IL 60074 is currently listed for sale with an asking price of $269,000. This property was built in 1990 and has 2 bedrooms and 1 full and 1 partial baths with 950 sq. ft. N Dogwood Lane , Unit 2165 is located in the Heritage Manor subdivision within the District 211 school district. Search Heritage Manor real estate on www.gogambino.com today.