
BEDS3
BATHS2 full
SQUARE FEET1,736
MLS#12738422
STATUSNew
PROPERTY TYPEResidential -
SUBDIVISIONWoodlake Trails
SCHOOLDistrict 46
Property Description
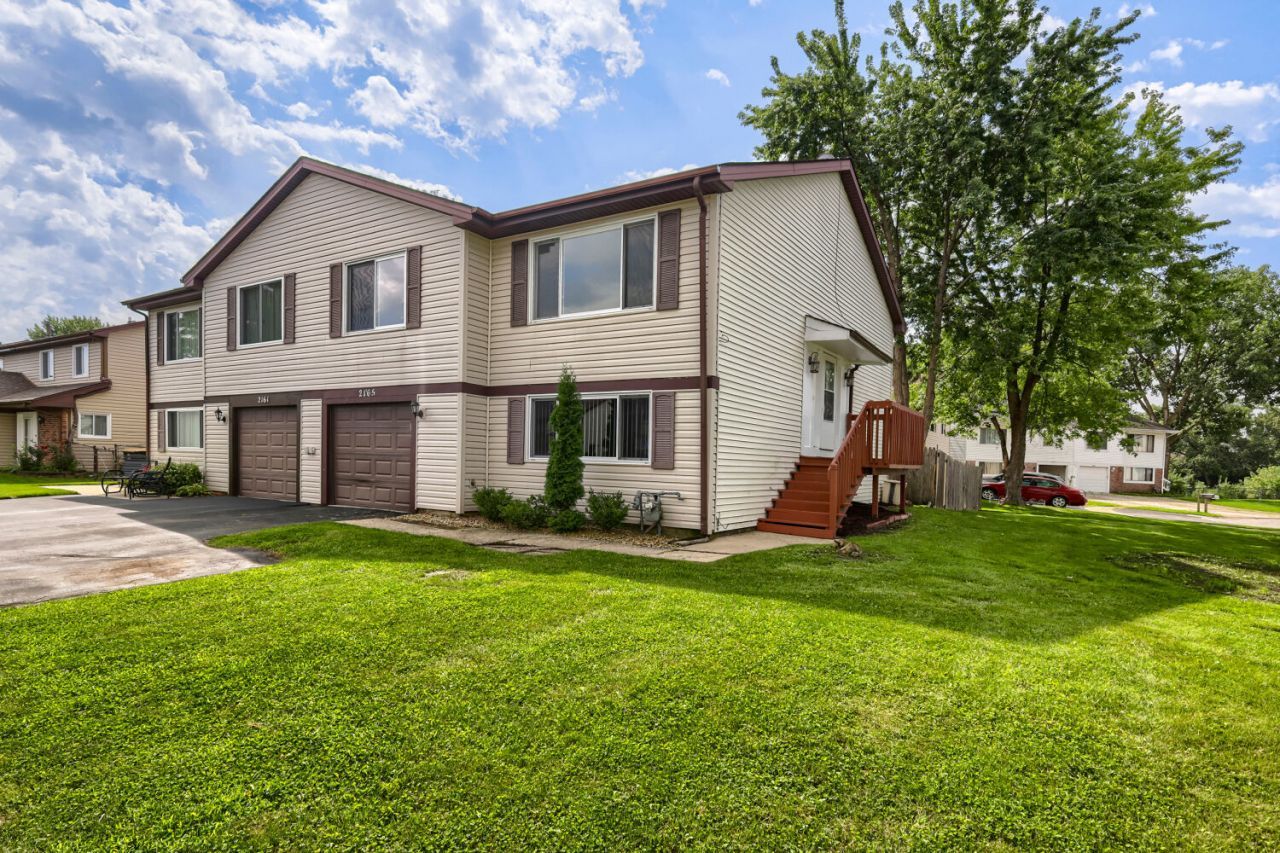
Welcome to this beautifully updated 3-bedroom, 2-bath duplex in Hanover Park with no HOA! The home offers a comfortable and versatile layout highlighted by a refreshed kitchen featuring quartz countertops and refreshed cabinetry. Fresh interior paint and updated bathrooms add to the move-in-ready feel, while the walkout basement provides valuable additional living space ideal for a family room, home office, recreation area, or entertaining. Outside, the fully fenced backyard offers plenty of room for pets, play, and gatherings. Conveniently located near Costco, Jewel-Osco, Lowe's, restaurants, shopping, and everyday essentials. A great opportunity for homeowners or investors looking for space, updates, and a convenient location. Sold as-is.
Upcoming Open Houses
Open House Friday August 21st, 5:00pm - 7:00pm
Open House Saturday August 22nd, 1:00pm - 3:00pm
Property Features
Property Type: Residential -
Basement: None
Cooling: Central Air
Garage: 1
Heating: Natural Gas, Forced Air
Lot Size: 0.08 Acres
Roof Type: Asphalt
Stories: 2.0
Taxes: $6,961
Year Built: 1979
Amenities
1st Floor Bedroom
Storage
Feature Descriptions
Additional rooms: No additional rooms
Additional Structures: Shed(s)
Association Includes: None
Dining Room: Combined w/ LivRm
Exterior: Vinyl Siding, Other
Laundry: Washer Hookup
Lot: Corner Lot
Lot Dimensions: 36X100
Parcel#: 0113312021
Parking: Asphalt, No Garage, Yes, Garage Owned, Attached, Garage
Pet Allowed: Cats OK, Dogs OK
Sewer: Public Sewer
Total Rooms: 7
Township: Wayne
Water: Lake Michigan
Room Sizes
Bedroom 2: 13X10
Bedroom 3: 13X13
Dining Room: 13X9
Family Room: 20X15
Kitchen: 11X10
Laundry: 12X7
Living Room: 16X14
Primary Bedroom: 14X12
Local Schools
High School: Bartlett High School
Middle School: East View Middle School
Elementary School: Hawk Hollow Elementary School
School District: District 46
Listed By / Shown By
Listed By
Agency Name: HomeSmart Realty Group
Agency Phone: 630-578-0002
Shown By
Agency Title: Gambino Realtors
Agency Phone: 815-282-2222

Estimate Your Payment
Estimated Payment
$ 2,262.31 per month $1,580.72 Principal & Interest $580.08 Property Tax $101.50 Homeowner's Insurance
2165 Wildwood Court | MLS# 12738422
This home located at 2165 Wildwood Court , Hanover Park, IL 60133 is currently listed for sale with an asking price of $348,000. This property was built in 1979 and has 3 bedrooms and 2 full baths with 1736 sq. ft. Wildwood Court is located in the Woodlake Trails subdivision within the District 46 school district. Search Woodlake Trails real estate on www.gogambino.com today.