
BEDS3
BATHS1 full 1 partial
SQUARE FEET1,300
MLS#12797865
STATUSNew
PROPERTY TYPEResidential - Condominium
SUBDIVISIONHeritage Manor
SCHOOLDistrict 211
Property Description
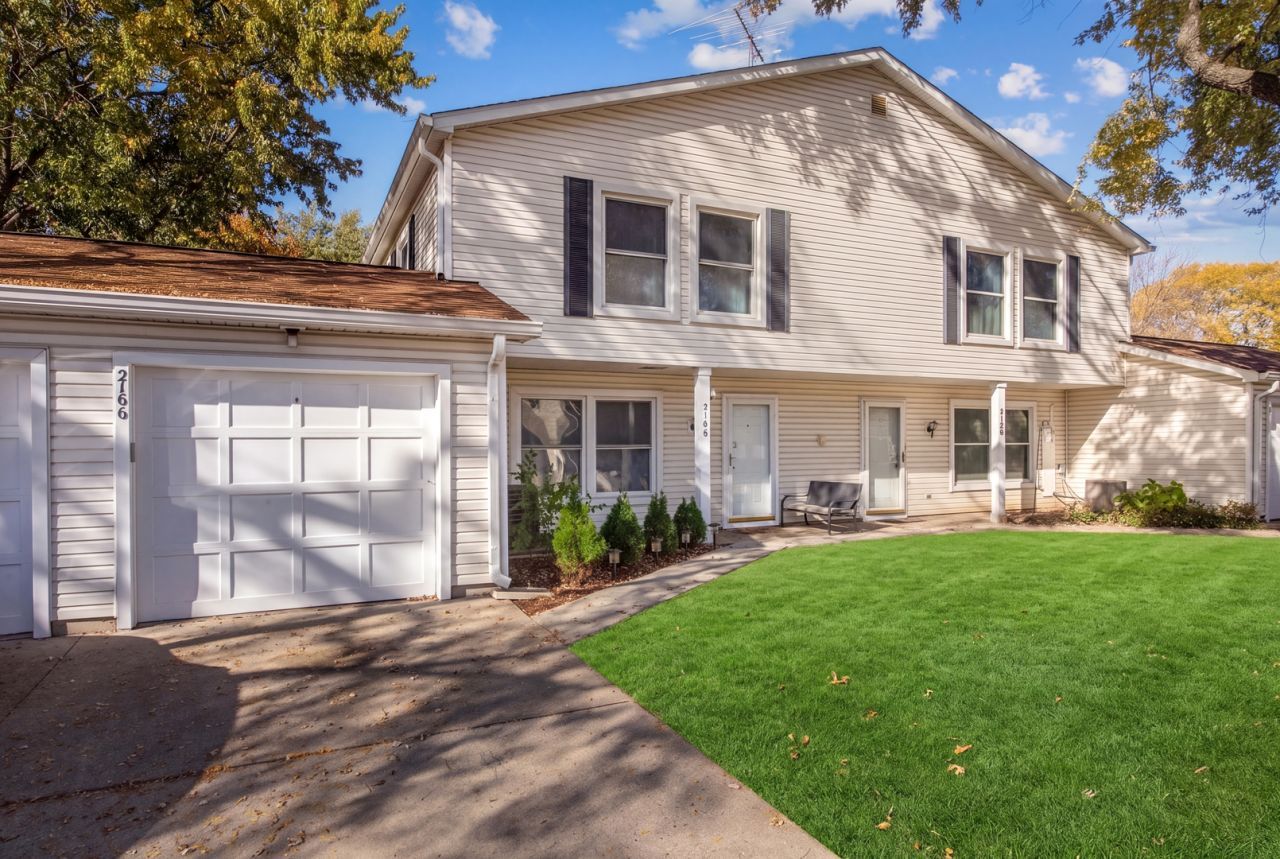
Beautifully updated and move-in ready 3-bedroom, 1.5-bath condo in a convenient Palatine location! This spacious two-story home is in great condition throughout and features a bright and inviting living area, in-unit laundry, and an attached one-car garage. Enjoy your own private fenced patio, perfect for relaxing, grilling, or entertaining. Great location with easy access to Rand Road, Route 53, and nearby shopping, restaurants, grocery stores, parks, and everyday conveniences. Just a short drive to downtown Palatine, the Metra station, and Woodfield Mall. A great combination of space, comfort, and convenience. Ready for immediate occupancy!
Property Features
Property Type: Residential - Condominium
Basement: None
Cooling: Central Air
Garage: 1
Heating: Gas
Lot Size: 1,498
Stories: 2.0
Taxes: $5,164
Year Built: 1990
Feature Descriptions
Additional rooms: No additional rooms
Association Amenities: Park, Pool
Association Includes: Insurance, Pool, Exterior Maintenance
Exterior: Vinyl Siding
HOA Fee: 249/ Monthly
Laundry: Main Level, In Unit
Lot Dimensions: 1498
Parcel#: 02011020531159
Parking: Yes, Garage Owned, Attached, Garage
Pet Allowed: Cats OK, Dogs OK
Sewer: Public Sewer
Total Rooms: 6
Township: Palatine
Water: Public
Room Sizes
Bedroom 2: 10X10
Bedroom 3: 10X09
Dining Room: 9X9
Kitchen: 9X9
Living Room: 20X12
Primary Bedroom: 13X11
Local Schools
School District: District 211
Listed By / Shown By
Listed By
Agency Name: KOMAR
Agency Phone: 847-737-5037
Shown By
Agency Title: Gambino Realtors
Agency Phone: 815-282-2222

Estimate Your Payment
Estimated Payment
$ 1,759.19 per month $1,248.68 Principal & Interest $430.33 Property Tax $80.18 Homeowner's Insurance
2166 N Heather Lane, Unit 43A | MLS# 12797865
This condo located at 2166 N Heather Lane, Unit 43A, Palatine, IL 60074 is currently listed for sale with an asking price of $274,900. This property was built in 1990 and has 3 bedrooms and 1 full and 1 partial baths with 1300 sq. ft. N Heather Lane, Unit 43A is located in the Heritage Manor subdivision within the District 211 school district. Search Heritage Manor real estate on www.gogambino.com today.