
BEDS2
BATHS1 full
SQUARE FEET1,400
MLS#12728339
STATUSPrice Change
PROPERTY TYPEResidential - Single Family
SCHOOLDistrict 3
Property Description
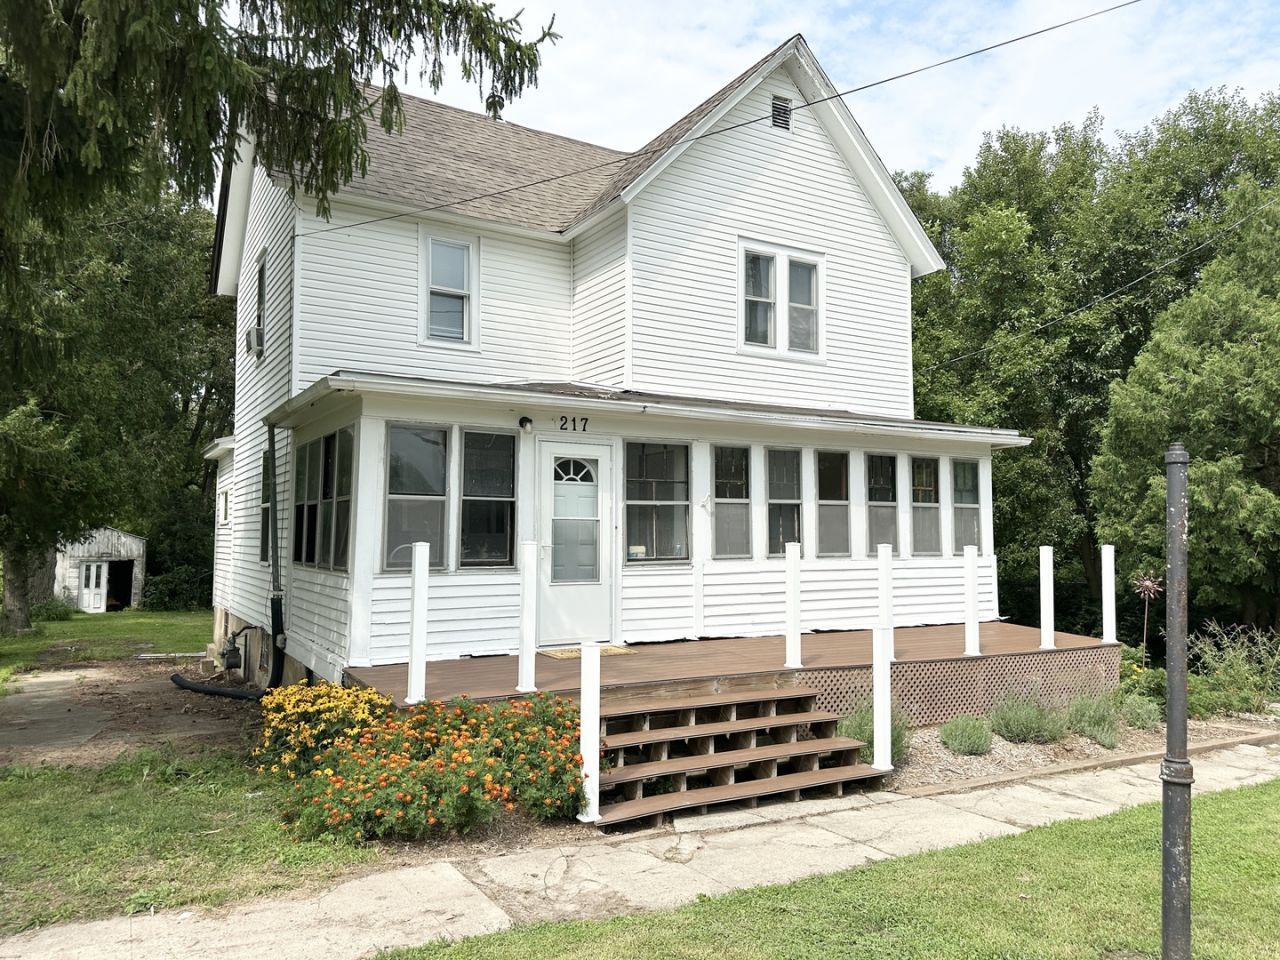
Enjoy small-town living in this charming two-story home tucked away in Beaverville which has great food at Beaverville Pub, and close to the bank and post office! The new front trex deck (6' x 24')welcomes you to this home. Step into the fully heated front sunroom that provides a comfortable space to relax year-round. The spacious kitchen features ample countertop space, a large dinette area and beautiful wood cabinets. The living room and a huge full bath with convenient laundry area is also located on the main level. Upstairs, you'll find a family room and two generously sized bedrooms, offering plenty of living space. Two window air-conditioning units provide cooling during the warmer months. Many other updates include a new water heater in 2020, numerous replacement windows, a 100-amp electrical panel, and plumbing updates completed in 2016. Come enjoy the peaceful charm of Beaverville and make this home your own! Call today to schedule your private showing.
Property Features
Property Type: Residential - Single Family
Basement: Unfinished, Full
Basement: Yes
Cooling: Window Unit(s), None
Heating: Natural Gas, Forced Air
Lot Size: 44X131.9x44x74.64x62.53
Roof Type: Asphalt, Rubber
Taxes: $818
Year Built: 1890
Amenities
1st Floor Full Bath
Feature Descriptions
Additional rooms: No additional rooms
Appliances: Range, Refrigerator, Washer, Dryer, Stainless Steel Appliance(s), Water Softener, Water Softener Owned
Association Includes: None
Dining Room: Kitchen/Dining Combo
Exterior: Wood Siding
Laundry: Main Level, Gas Dryer Hookup, Electric Dryer Hookup, In Bathroom
Lot Dimensions: 44X131.9x44x74.64x62.53
Other Equipment: Water-Softener Owned, CO Detectors, Ceiling Fan(s), Water Heater-Gas
Parcel#: 06313060110000
Parking: Off Street, Yes, Owned
Sewer: Septic Tank
Total Rooms: 5
Township: Beaverville
Water: Public
Room Sizes
Bedroom 2: 10X12
Family Room: 12X12
Kitchen: 11X23
Laundry: 10X10
Living Room: 11X15
Primary Bedroom: 11X15
Local Schools
School District: District 3
Listed By / Shown By
Listed By
Agency Name: Berkshire Hathaway HomeServices Speckman Realty
Agency Phone: 815-937-4370
Shown By
Agency Title: Gambino Realtors
Agency Phone: 815-282-2222

Estimate Your Payment
Estimated Payment
$ 454.88 per month $363.38 Principal & Interest $68.17 Property Tax $23.33 Homeowner's Insurance
217 E Dorion Street | MLS# 12728339
This single family home located at 217 E Dorion Street, Beaverville, IL 60912 is currently listed for sale with an asking price of $79,999. This property was built in 1890 and has 2 bedrooms and 1 full baths with 1400 sq. ft. E Dorion Street is located within the District 3 school district. Search Beaverville real estate on www.gogambino.com today.