
BEDS4
BATHS3 full
SQUARE FEET1,800
MLS#12687287
STATUSNew
PROPERTY TYPEResidential - Single Family
SCHOOLDistrict 600
Property Description
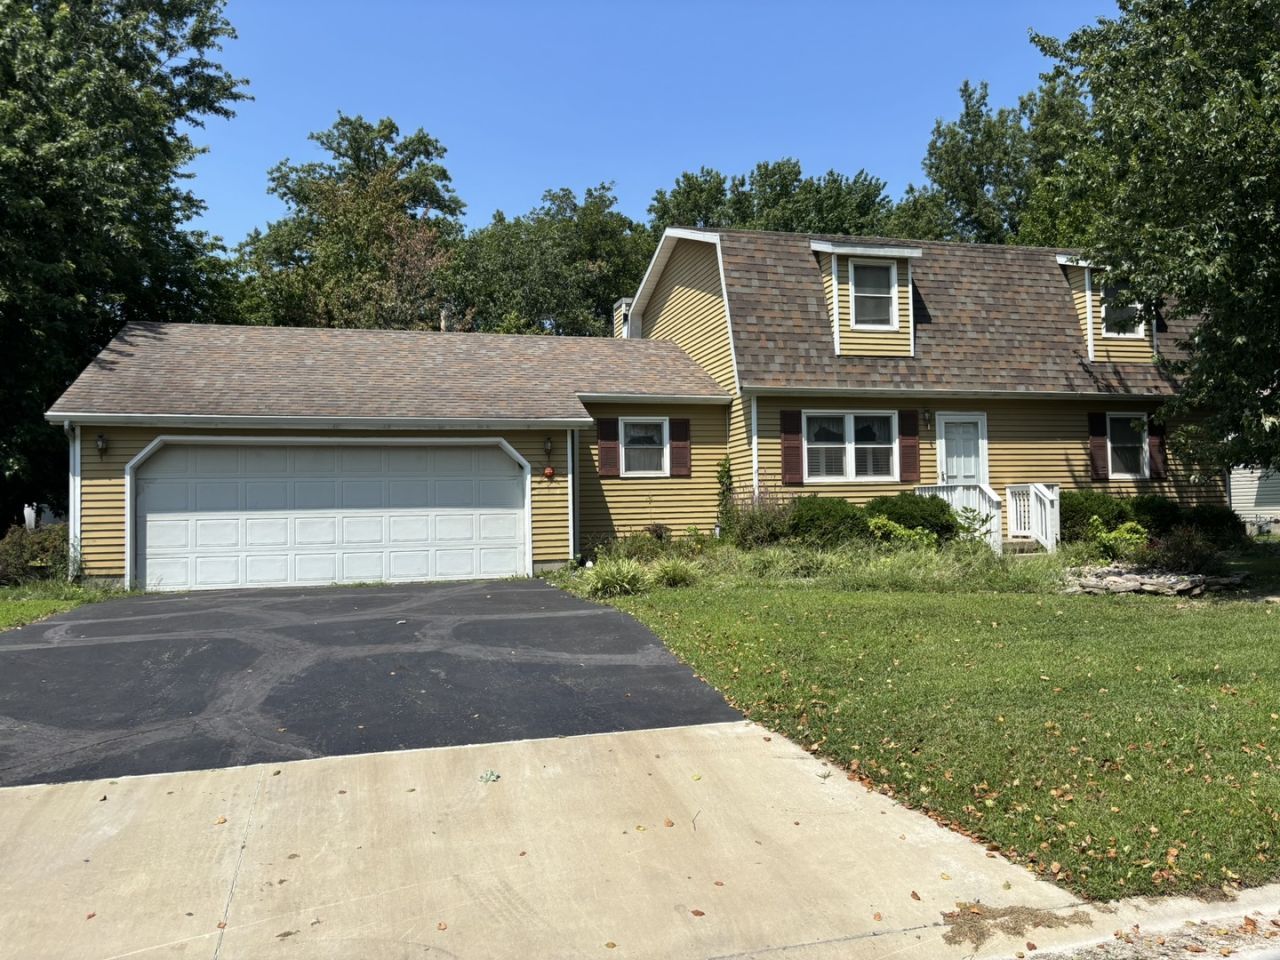
Welcome home to this spacious and versatile 3-4 bedroom, 3-bath residence offering approximately 1,800 square feet of comfortable living space in desirable McNeill Acres. The classic gambrel roof adds timeless curb appeal, while the interior provides room for everyone with flexible living arrangements and thoughtful features throughout. Enjoy cozy evenings by the gas fireplace and the convenience of all appliances included. The main floor offers additional living quarters complete with a kitchenette, making it ideal for guests, extended family, a home office, or recreation space. Outside, you'll find a beautifully landscaped backyard designed for relaxation and enjoyment, along with storage shed and a fenced yard perfect for pets, play, and outdoor entertaining. A 2-car garage provides ample parking and storage. Crawl space has been encapsulated.
Property Features
Property Type: Residential - Single Family
Basement: Crawl Space
Cooling: Central Air
Fireplaces: 1
Garage: 2
Heating: Forced Air, Indv Controls
Home Style: Other, Cape Cod
Lot Size: 0.25 Acres
Taxes: $905
Year Built: 1977
Amenities
In-Law Floorplan
Feature Descriptions
Additional rooms: Kitchen
Appliances: Microwave, Range, Dishwasher, Refrigerator
Association Includes: None
Exterior: Vinyl Siding
Fireplace Location(s): Family Room
Lot Dimensions: 90 x 120
Other Equipment: Ceiling Fan(s)
Parcel#: 1100023725
Parking: Yes, Attached, Garage
Sewer: Public Sewer
Total Rooms: 8
Township: Salem
Water: Public
Room Sizes
Kitchen- 2nd: 12X9
Bedroom 2: 23X12
Bedroom 3: 12X9
Bedroom 4: 11X9
Family Room: 11X13
Kitchen: 20X8
Living Room: 12X14
Primary Bedroom: 24X12
Local Schools
High School: Salem Community High School
Middle School: Franklin Park Middle School
Elementary School: Hawthorn School
School District: District 600
Listed By / Shown By
Listed By
Agency Name: SOMER REAL ESTATE
Agency Phone: 618-548-5123
Shown By
Agency Title: Gambino Realtors
Agency Phone: 815-282-2222

Estimate Your Payment
Estimated Payment
$ 1,037.38 per month $903.92 Principal & Interest $75.42 Property Tax $58.04 Homeowner's Insurance
217 Woodland Drive | MLS# 12687287
This single family home located at 217 Woodland Drive , Salem, IL 62881 is currently listed for sale with an asking price of $199,000. This property was built in 1977 and has 4 bedrooms and 3 full baths with 1800 sq. ft. Woodland Drive is located within the District 600 school district. Search Salem real estate on www.gogambino.com today.