
BEDS3
BATHS3 full
SQUARE FEET1,943
MLS#12753280
STATUSNew
PROPERTY TYPEResidential - Townhouse
SUBDIVISIONBridges of Mokena
SCHOOLDistrict 210
Property Description
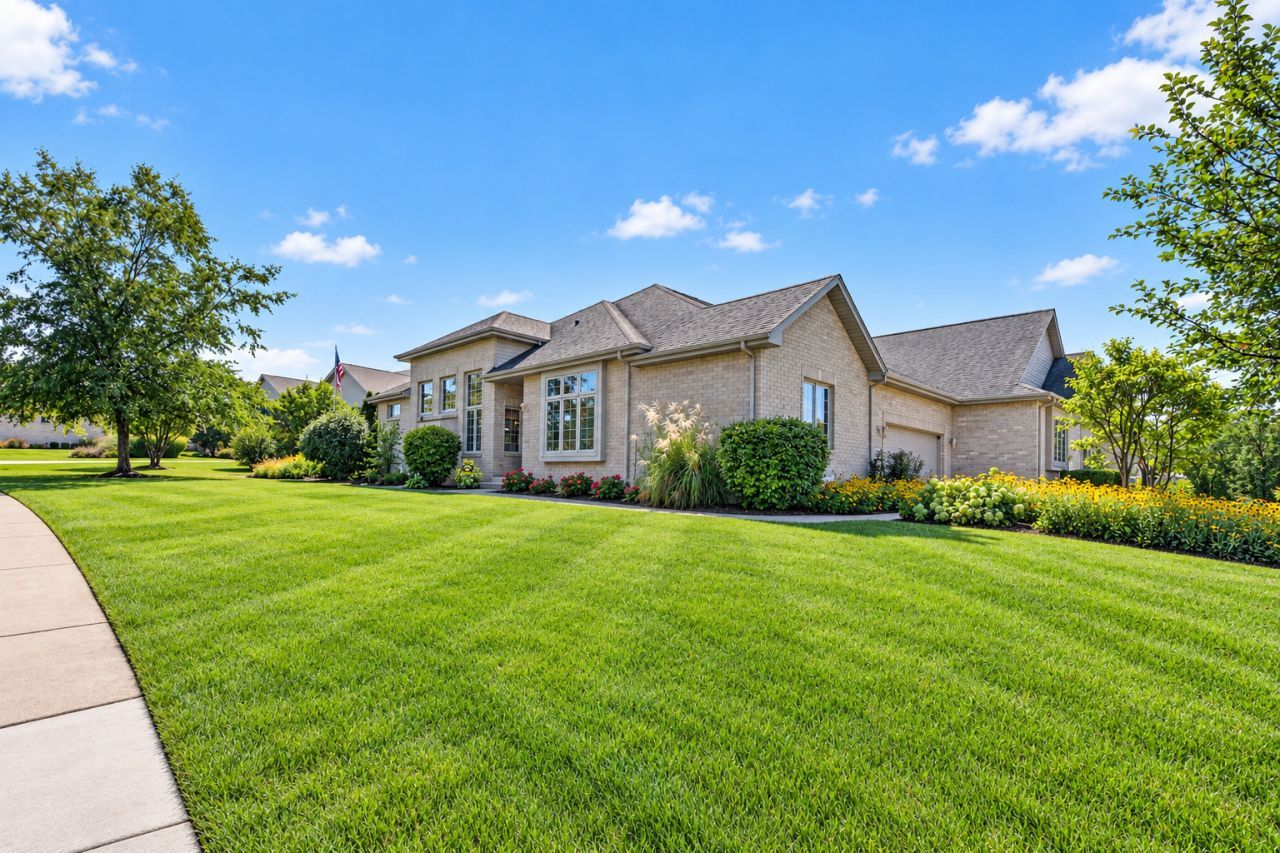
Welcome to this beautifully updated all-brick ranch townhome with a full finished basement in the desirable Bridges of Mokena! Step inside to an open, inviting layout highlighted by vaulted ceilings and abundant natural light. Hardwood flooring runs through the foyer, kitchen, and hallways, while updated luxury vinyl plank flooring adds a fresh, cohesive look to the front room, dining room, and bedrooms. The spacious front room features a stunning floor-to-ceiling stacked-stone gas-log fireplace, creating a warm and impressive focal point for the space. The tastefully updated kitchen offers plenty of cabinetry, a pantry, granite countertops, custom tile backsplash, stainless steel appliances, and a breakfast bar that opens to the main living area. The primary suite features vaulted ceilings, a walk-in closet, and a private bath with a relaxing soaking tub. Two additional spacious bedrooms and an updated hallway bathroom with a new vanity and lighting complete the main level. Additional updates include fresh paint throughout, new light fixtures, and Levolor wood blinds throughout the main floor. The newly finished basement was thoughtfully designed with both comfort and functionality in mind, creating an impressive extension of the home. Completed with extra insulation, luxury vinyl plank flooring, plantation shutters, and an electric fireplace, the lower level offers a warm and inviting space for relaxing or entertaining. A huge gathering island with quartz countertops serves as the centerpiece of the space and makes hosting easy. The basement also includes an additional flex room that could be used as a home office, workout room, hobby room, or guest space, along with a beautifully finished full bathroom featuring high-end finishes and heated floors. Additional storage rooms and a crawl space provide plenty of room for storage and organization. The attached two-car garage is wired for a TV and features a newer side-mount garage door opener along with an overhead screen door, making the space even more functional. Outside, enjoy the peaceful backyard from the oversized composite deck. The home is surrounded by an abundance of established perennials, adding color and charm throughout the seasons. Conveniently located near parks, trails, schools, shopping, dining, and major expressways, this home offers the perfect combination of comfort, thoughtful updates, and low-maintenance living. Major updates include stainless steel appliances (2022), water heater (2021), HVAC (2024), Levolor blinds (2024), and whole-house interior paint (2024), Radon Mitigation System (2019). This move-in-ready home has so much to offer! Book your showing today!
Property Features
Property Type: Residential - Townhouse
Basement: Yes
Basement: Finished, Crawl Space, Full
Cooling: Central Air
Fireplaces: 2
Garage: 2
Heating: Natural Gas, Forced Air
Lot Size: 0.08 Acres
Stories: 1.0
Taxes: $9,220
Year Built: 2007
Amenities
Vaulted Ceiling(s)
Walk-In Closet(s)
Granite Counters
Pantry
Feature Descriptions
Additional rooms: Office, Recreation Room
Appliances: Range, Microwave, Dishwasher, Refrigerator, Washer, Dryer, Stainless Steel Appliance(s)
Association Includes: Insurance, Exterior Maintenance, Lawn Care, Snow Removal
Dining Room: Combined w/ LivRm
Exterior: Brick
Fireplace: Electric, Gas Log, Gas Starter
Fireplace Location(s): Living Room, Basement
HOA Fee: 320/ Monthly
Laundry: In Unit
Lot Dimensions: 43x80
Other Equipment: CO Detectors, Ceiling Fan(s), Sump Pump, Backup Sump Pump;, Water Heater-Gas
Parcel#: 1909301080250000
Parking: Concrete, Garage Door Opener, Yes, Garage Owned, Attached, Garage
Pet Allowed: Cats OK, Dogs OK
Sewer: Public Sewer
Total Rooms: 8
Township: Frankfort
Water: Lake Michigan
Room Sizes
Office: 12X12
Recreation Room: 32X22
Bedroom 2: 14X11
Bedroom 3: 14X11
Dining Room: 12X10
Family Room: 17X16
Kitchen: 13X12
Laundry: 10X6
Primary Bedroom: 15X12
Local Schools
High School: Lincoln-Way East High School
Middle School: Hickory Creek Middle School
Elementary School: Chelsea Elementary School
School District: District 210
Listed By / Shown By
Listed By
Agency Name: Crosstown Realtors Inc
Agency Phone: 708-921-0035
Shown By
Agency Title: Gambino Realtors
Agency Phone: 815-282-2222

Estimate Your Payment
Estimated Payment
$ 3,474.88 per month $2,543.24 Principal & Interest $768.33 Property Tax $163.30 Homeowner's Insurance
21701 Tower Bridge Drive | MLS# 12753280
This townhouse located at 21701 Tower Bridge Drive , Mokena, IL 60448 is currently listed for sale with an asking price of $559,900. This property was built in 2007 and has 3 bedrooms and 3 full baths with 1943 sq. ft. Tower Bridge Drive is located in the Bridges of Mokena subdivision within the District 210 school district. Search Bridges Of Mokena real estate on www.gogambino.com today.