
BEDS4
BATHS2 full
SQUARE FEET1,500
MLS#12803897
STATUSNew
PROPERTY TYPEResidential - Single Family
SCHOOLDistrict 206
Property Description
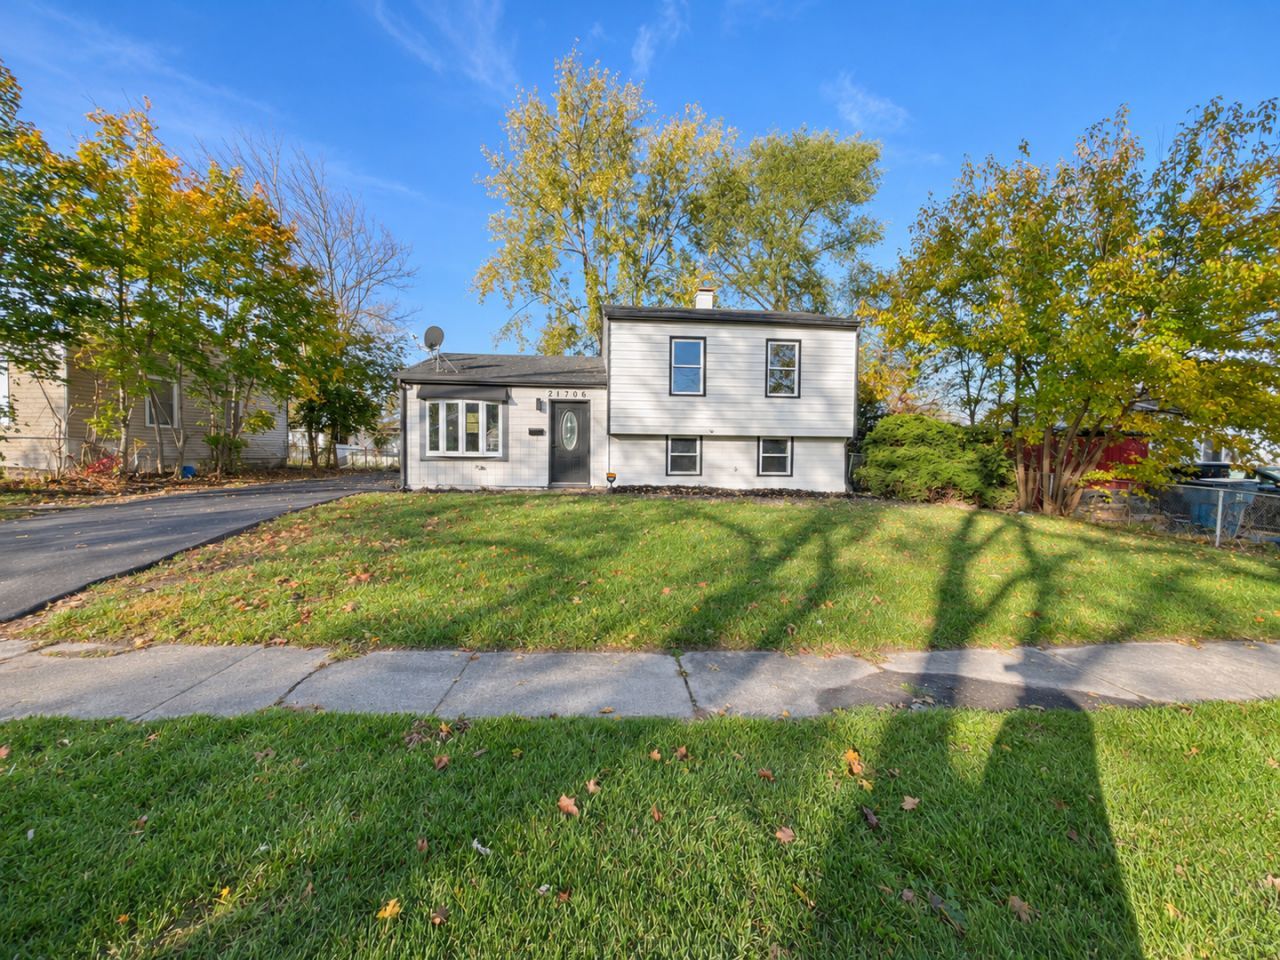
Beautifully renovated and move-in ready! This impressive 4-bedroom, 2-bath home at 21706 Olivia Avenue combines stylish finishes with extensive updates throughout. Be sure to check out the virtual tour. The kitchen features white shaker cabinetry with soft-close doors and drawers, quartz countertops, and stainless steel appliances. An electric fireplace and TV entertainment setup create an inviting focal point in the living space, while wainscoting throughout the first floor adds character and architectural detail. Both bathrooms showcase updated finishes, including new vanities, toilets, tubs, and fixtures, complemented by quartz countertops and built-in quartz shelving in the tub and shower areas. A Jacuzzi soaking tub and a rain shower add a relaxing, spa-inspired touch. New flooring, trim, casing, doors, hardware, and light fixtures bring a cohesive look throughout the home. Fresh drywall and skim-coated, primed, and painted walls provide a crisp, polished finish. Major improvements include an all-new HVAC system, a new water heater, and a new garage door and opener. With extensive improvements already complete, this remarkable home is ready for you to move in and enjoy. Schedule your showing today! MUST TEXT TO DISABLE THE DISPATCH ENABLED DOOR/WINDOW/MOTION/CAMERAS.
Property Features
Property Type: Residential - Single Family
Basement: Crawl Space
Cooling: Central Air
Fireplaces: 1
Garage: 2.5
Heating: Gas, Forced Air
Lot Size: 56X110X66X115
Taxes: $3,839
Year Built: 1960
Feature Descriptions
Additional rooms: Utility Room-Lower Level
Appliances: Microwave, Dishwasher, Refrigerator, Humidifier
Association Includes: None
Dining Room: Combined w/ LivRm
Exterior: Aluminum Siding, Brick
Fireplace Location(s): Living Room
Lot Dimensions: 56X110X66X115
Other Equipment: Water-Softener Owned
Parcel#: 32251070180000
Parking: Asphalt, Yes, Detached, Garage
Sewer: Storm Sewer
Total Rooms: 8
Township: Bloom
Water: Lake Michigan
Room Sizes
Bedroom 2: 13X12
Bedroom 3: 13X10
Bedroom 4: 12X12
Dining Room: COMBO
Family Room: 20X17
Kitchen: 20X15
Laundry: 7X7
Living Room: 20X14
Primary Bedroom: 16X13
Local Schools
High School: Bloom Trail High School
Middle School: Rickover Junior High School
Elementary School: Wagoner Elementary School
School District: District 206
Listed By / Shown By
Listed By
Agency Name: Charles Rutenberg Realty of IL
Agency Phone: 630-929-1100
Shown By
Agency Title: Gambino Realtors
Agency Phone: 815-282-2222

Estimate Your Payment
Estimated Payment
$ 1,576.27 per month $1,180.55 Principal & Interest $319.92 Property Tax $75.80 Homeowner's Insurance
21706 Olivia Avenue | MLS# 12803897
This single family home located at 21706 Olivia Avenue, Sauk Village, IL 60411 is currently listed for sale with an asking price of $259,900. This property was built in 1960 and has 4 bedrooms and 2 full baths with 1500 sq. ft. Olivia Avenue is located within the District 206 school district. Search Sauk Village real estate on www.gogambino.com today.