
BEDS3
BATHS2 full
MLS#12703098
STATUSContingent
PROPERTY TYPERental - Single Family
SUBDIVISIONOrchard Place
SCHOOLDistrict 207
Property Description
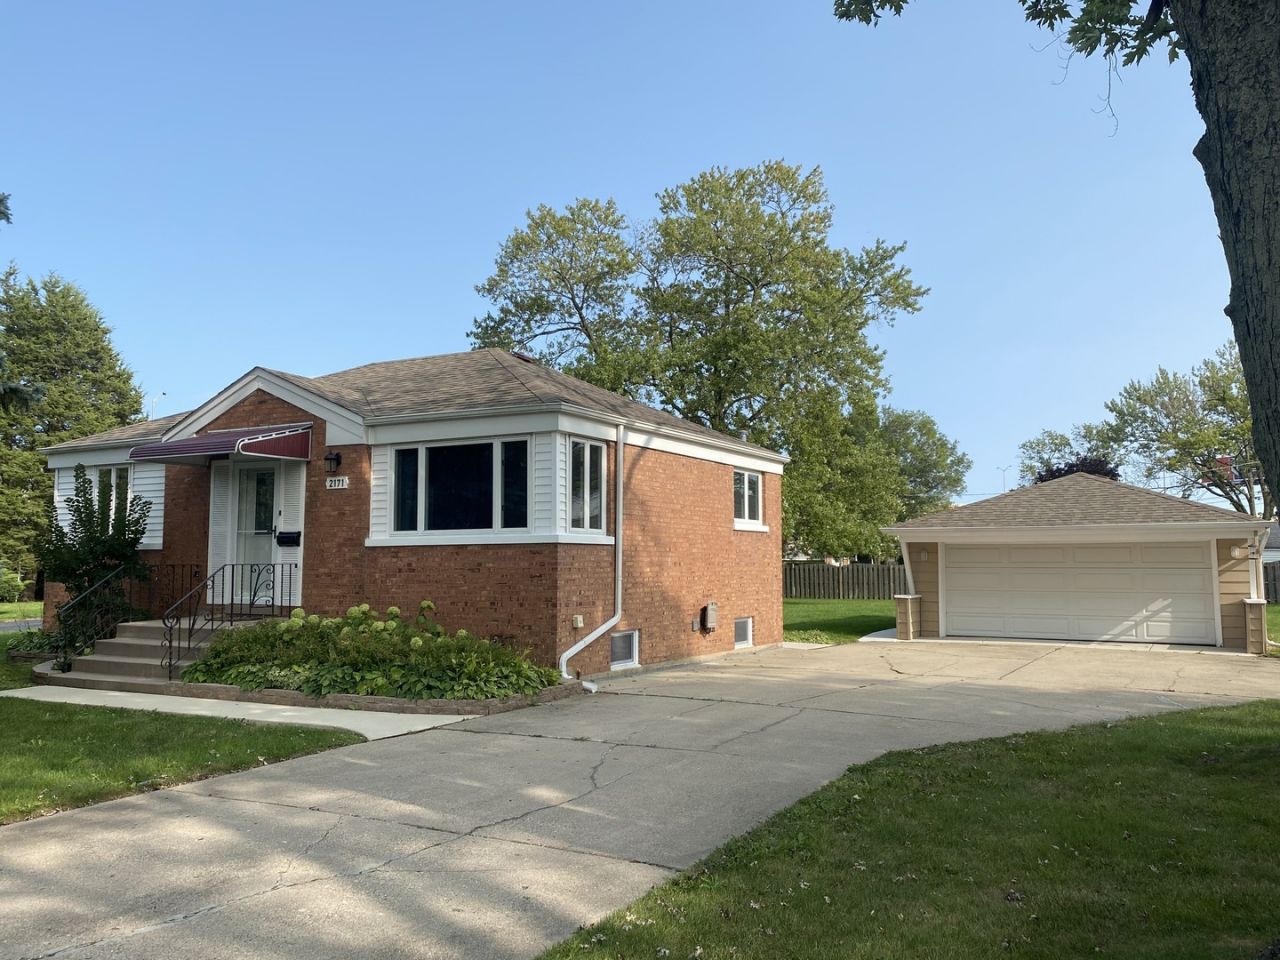
MOVE RIGHT INTO THIS BEAUTIFUL TOTALLY REHABBED BRICK RANCH WITH FULL BASEMENT AND EXTRA LARGE FENCED YARD, CUL DE SAC LOCATION. HOUSE FEATURES: OPEN FLOOR PLAN, HARDWOOD FLOORS T/O, SKYLIGHTS, CENTRAL AIR, PATIO. MODERN KITCHEN WITH BREAKFAST BAR, SS APPLIANCES, GRANITE TOPS. FULL FINISHED BASEMENT WITH ADDITIONAL BEDROOM, FAMILY ROOM AND LARGE LAUNDRY ROOM. LONG SIDE DRIVEWAY LEADS TO 2-CAR GARAGE. ALL OF THIS IS SET IN A CONVENIENT LOCATION CLOSE TO PARKS, SHOPPING, RESTAURANTS, EXCELLENT SCHOOLS, AND JUST MINUTES FROM METRA ACCESS, INTERSTATE, O'HARE AIRPORT AND DOWNTOWN DES PLAINES. SHORT DRIVE TO 76-ACRE LAKE PARK THAT FEATURES 18-HOLE GOLF COURSE, LAKE OPEKA WITH FISHINGS, SAILING & BOATING, WALKING TRAILS, BEACH VOLLEYBALL COURTS, PLAYGROUND, MUSIC PAVILLION AND RECREATIONAL AMENITIES. THE PARK ALSO OFFERS SUMMER DAY CAMPS, CONCERTS, SAESONAL FESTIVALS, SAILING LESSONS AND WINTER ICE SKATING. TENANTS ARE RESPONSIBLE FOR ALL UTILITIES, SNOW REMOVAL AND LAWN CARE. RENTERS INSURANCE AND EXCELLENT CREDIT ARE REQUIRED
Property Features
Property Type: Rental - Single Family
Basement: Finished, Full
Basement: Yes
Cooling: Central Air
Garage: 2
Heating: Natural Gas, Forced Air
Lot Size: 14,397
Roof Type: Asphalt
Year Built: 1954
Amenities
Open Floorplan
Feature Descriptions
Additional rooms: Utility Room-Lower Level
Appliances: Range, Microwave, Dishwasher, Refrigerator, Washer, Dryer, Stainless Steel Appliance(s), Humidifier
Exterior: Brick
Lot Dimensions: 14397
Other Equipment: CO Detectors, Ceiling Fan(s), Sump Pump
Parking: Asphalt, Side Driveway, Garage Door Opener, Yes, Garage Owned, Detached, Garage
Pet Allowed: Deposit Required, Dogs OK, Number Limit, Size Limit
Rent Includes: None
Sewer: Public Sewer
Total Rooms: 6
Township: Maine
Water: Public
Room Sizes
Bedroom 2: 10X10
Bedroom 3: 11X9
Family Room: 24X11
Kitchen: 12X10
Laundry: 11X10
Living Room: 17X14
Primary Bedroom: 14X10
Local Schools
High School: Maine West High School
Elementary School: Orchard Place Elementary School
School District: District 207
Listed By / Shown By
Listed By
Agency Name: RE/MAX Properties Northwest
Agency Phone: 847-698-7000
Shown By
Agency Title: Gambino Realtors
Agency Phone: 815-282-2222

2171 Laura Lane | MLS# 12703098
This property located at 2171 Laura Lane, Des Plaines, IL 60018 is currently listed for rent with an asking price of $2,800 / Monthly. Laura Lane is located within the District 207 school district. Search Des Plaines real estate on www.gogambino.com today.