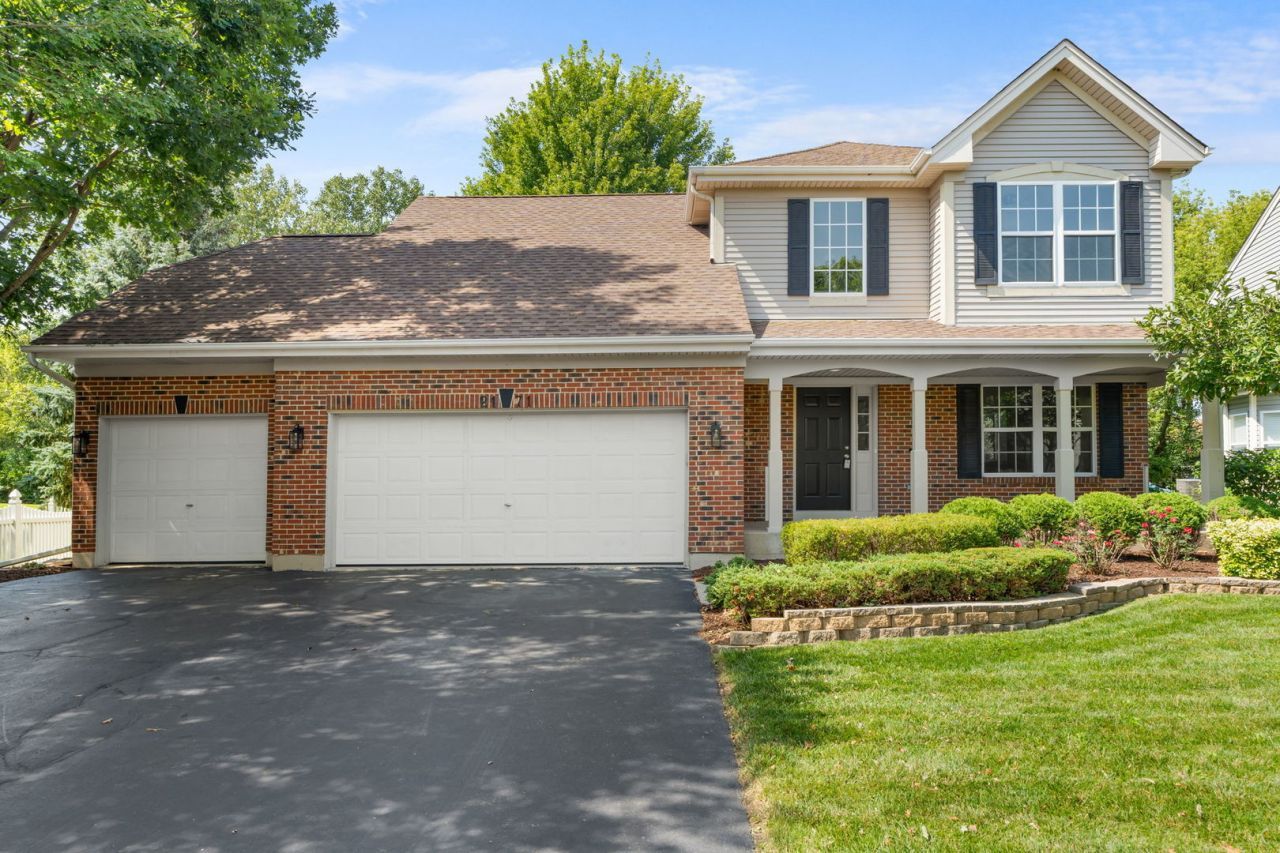

BEDS4
BATHS2 full 1 partial
SQUARE FEET1,900
MLS#12745700
STATUSNew
PROPERTY TYPEResidential - Single Family
SUBDIVISIONMeadowbrook
SCHOOLDistrict 158
Property Description
** Multiple offers have been received. Highest and Best offers due by Sunday, September 6, at 7pm. ** Located on one of the best streets in Meadowbrook-this property features an interior that was completely rebuilt after a pipe burst. The entire home was reconstructed from top to bottom, featuring new drywall, updated lighting, and was professionally mitigated. The main level has hardwood flooring throughout and a brand-new kitchen outfitted with new cabinets, quartz countertops, stainless steel appliances, and plenty of room for a dining table. Upstairs, you will find four bedrooms with fresh, new carpet. For garage space, this home features an oversized 3-car garage. Outside, the yard backs right up to a peaceful tree line for true privacy, and the back deck was just restored with new decking boards and fresh stain. An unfinished basement offers tons of extra room to expand down the road. All located in the Huntley School District, just minutes from Sunset Park.
Upcoming Open Houses
Open House Friday September 4th, 4:00pm - 6:00pm
Open House Saturday September 5th, 11:00am - 1:00pm
Property Features
Property Type: Residential - Single Family
Basement: Unfinished, Full
Basement: Yes
Cooling: Central Air
Fireplaces: 1
Garage: 3
Heating: Other
Lot Size: 0.22 Acres
Roof Type: Asphalt
Taxes: $8,432
Year Built: 1998
Amenities
Walk-In Closet(s)
Quartz Counters
Feature Descriptions
Additional rooms: Eating Area
Appliances: Range, Microwave, Dishwasher, Refrigerator, Stainless Steel Appliance(s)
Association Includes: None
Exterior: Aluminum Siding, Brick, Cedar
Fireplace Location(s): Family Room
Laundry: In Unit
Lot Dimensions: 0.22
Parcel#: 1823176010
Parking: Asphalt, Garage Door Opener, Garage, Yes, Garage Owned, Attached
Sewer: Public Sewer
Total Rooms: 9
Township: Grafton
Water: Public
Room Sizes
Eating Area: 10X13
Bedroom 2: 11X10
Bedroom 3: 11X10
Bedroom 4: 14X17
Dining Room: 13X11
Family Room: 14X21
Kitchen: 10X13
Laundry: 6X5
Living Room: 13X11
Primary Bedroom: 17X13
Local Schools
High School: Huntley High School
Middle School: Marlowe Middle School
Elementary School: Chesak Elementary School
School District: District 158
Listed By / Shown By
Listed By
Agency Name: Keller Williams Success Realty
Agency Phone: 815-529-0777
Shown By
Agency Title: Gambino Realtors
Agency Phone: 815-282-2222

Estimate Your Payment
Estimated Payment
$ 2,877.96 per month $2,044.04 Principal & Interest $702.67 Property Tax $131.25 Homeowner's Insurance
2171 Litchfield Lane | MLS# 12745700
This single family home located at 2171 Litchfield Lane, Lake in the Hills, IL 60156 is currently listed for sale with an asking price of $450,000. This property was built in 1998 and has 4 bedrooms and 2 full and 1 partial baths with 1900 sq. ft. Litchfield Lane is located in the Meadowbrook subdivision within the District 158 school district. Search Meadowbrook real estate on www.gogambino.com today.