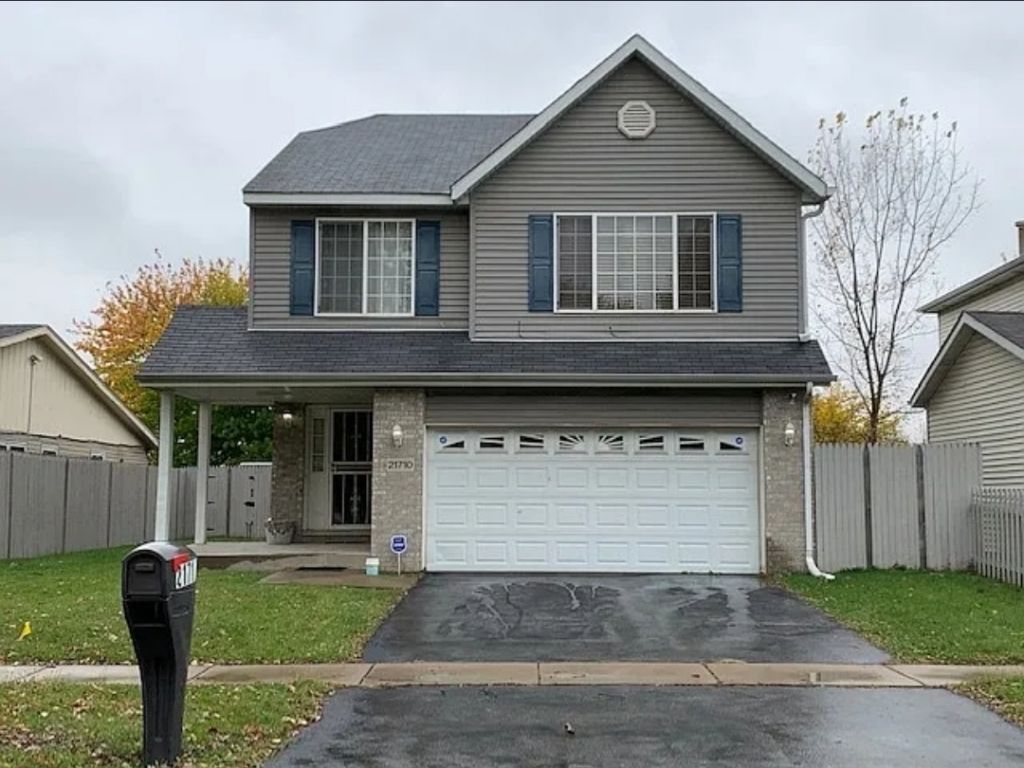

BEDS3
BATHS3 full
SQUARE FEET1,590
MLS#12660791
STATUSActive
PROPERTY TYPEResidential - Single Family
SCHOOLDistrict 206
Property Description
*UPDATE: HOME IS NOW VACANT AND CAN BE SHOWN AT ANYTIME. Welcome home to this beautiful well maintained 3-bedroom, 3-bath home featuring an open floor plan, living room with fireplace, high ceilings, skylights and sliding glass doors to a patio that overlooks the fenced backyard and a shed for entertaining. There is a spacious master suite with a full bath and walk-in closet. Kitchen with island seating and attached dining area all appliances are 'AS IS. Home has central air and a family room on 1st level with bedroom and full bathroom. A 2-car attached garage adds convenience to this move-in-ready home. This home is a MUST SEE!! Seller will help buyers with closing cost up to 6%.
Property Features
Property Type: Residential - Single Family
Basement: None
Cooling: Central Air
Garage: 2
Heating: Natural Gas
Lot Size: 5,396
Taxes: $5,680
Year Built: 2004
Amenities
Cathedral Ceiling(s)
1st Floor Full Bath
Walk-In Closet(s)
Open Floorplan
Feature Descriptions
Additional rooms: No additional rooms
Appliances: Range, Microwave, Dishwasher, Refrigerator, Washer, Dryer, Disposal
Association Includes: None
Dining Room: Kitchen/Dining Combo
Exterior: Aluminum Siding, Vinyl Siding, Brick
Lot Dimensions: 5396
Parcel#: 32251091410000
Parking: Asphalt, Yes, Other, Attached, Garage
Sewer: Public Sewer
Total Rooms: 6
Township: Bloom
Water: Lake Michigan
Room Sizes
Bedroom 2: 10X13
Bedroom 3: 9X15
Family Room: 13X15
Kitchen: 10X19
Laundry: 8X9
Living Room: 16X15
Primary Bedroom: 16X16
Local Schools
High School: Bloom Trail High School
Middle School: Rickover Junior High School
Elementary School: Wagoner Elementary School
School District: District 206
Listed By / Shown By
Listed By
Agency Name: HomeSmart Realty Group
Agency Phone: 630-578-0002
Shown By
Agency Title: Gambino Realtors
Agency Phone: 815-282-2222

Estimate Your Payment
Estimated Payment
$ 1,851.02 per month $1,294.56 Principal & Interest $473.33 Property Tax $83.13 Homeowner's Insurance
21710 Peterson Avenue | MLS# 12660791
This single family home located at 21710 Peterson Avenue, Sauk Village, IL 60411 is currently listed for sale with an asking price of $285,000. This property was built in 2004 and has 3 bedrooms and 3 full baths with 1590 sq. ft. Peterson Avenue is located within the District 206 school district. Search Sauk Village real estate on www.gogambino.com today.