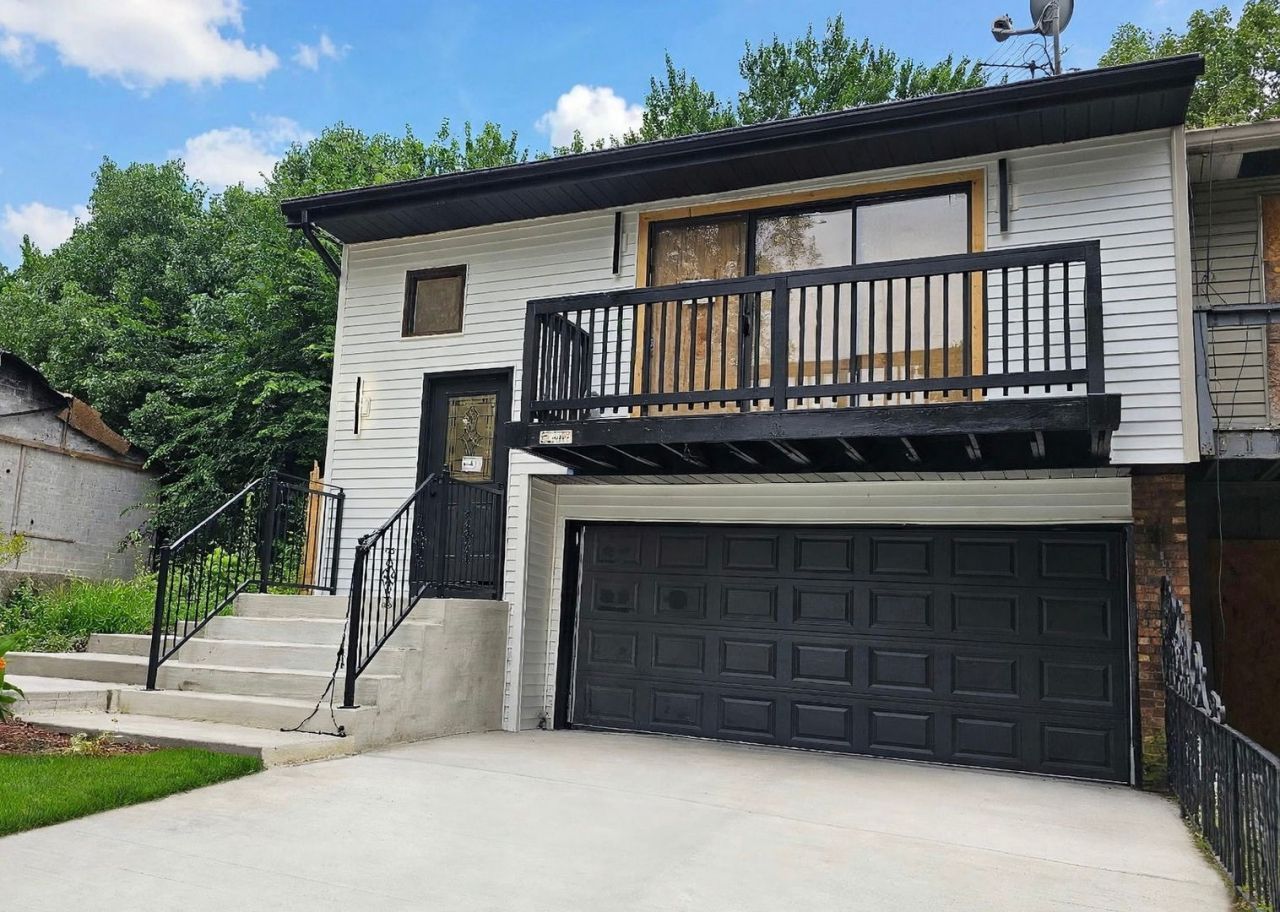

BEDS3
BATHS2 full
SQUARE FEET2,044
MLS#12717756
STATUSNew
PROPERTY TYPEResidential - Townhouse
SCHOOLDistrict 206
Property Description
This beautiful 3-bedroom, 2-bathroom home offers modern finishes, stylish fixtures, with new electrical & plumbing throughout. The spacious interior features a fresh, contemporary feel with beautiful finishes and a well-appointed kitchen complete with stainless steel appliances. Enjoy the added charm of a front balcony, perfect for relaxing and enjoying the neighborhood. Step outside to a newly fenced backyard with a patio, perfect for entertaining, relaxing, or enjoying outdoor gatherings. Patio doors provide easy access from the home to the rear deck, creating a seamless indoor-outdoor living experience. Nothing to do but move in! Don't miss the opportunity to make this stunning property your new home! FYI: Sliding doors are special order, will arrive in about 3 weeks!
Property Features
Property Type: Residential - Townhouse
Basement: Finished, Exterior Entry, Rec/Family Area, Walk-Up Access, Full, Walk-Out Access
Basement: Yes
Cooling: Central Air
Garage: 2
Heating: Natural Gas, Forced Air
Lot Size: 0.07 Acres
Roof Type: Asphalt
Stories: 2.0
Taxes: $2,799
Year Built: 1978
Amenities
1st Floor Bedroom
1st Floor Full Bath
Dining Combo
Feature Descriptions
Additional rooms: No additional rooms
Appliances: Range, Refrigerator, Washer, Dryer, Stainless Steel Appliance(s)
Association Amenities: Ceiling Fan, Laundry, Fencing
Association Includes: None
Dining Room: Combined w/ LivRm
Exterior: Vinyl Siding
Laundry: Washer Hookup, In Unit
Lot Dimensions: 40X80
Parcel#: 32251160360000
Parking: Concrete, Yes, Attached, Garage
Pet Allowed: Cats OK, Dogs OK
Sewer: Public Sewer
Total Rooms: 7
Township: Bloom
Water: Public
Room Sizes
Bedroom 2: 12X11
Bedroom 3: 12X9
Dining Room: COMBO
Family Room: 14X23
Kitchen: 14X12
Laundry: 10X10
Living Room: 25X11
Primary Bedroom: 15X11
Local Schools
School District: District 206
Listed By / Shown By
Listed By
Agency Name: A Morrow Properties
Agency Phone: 708-683-9676
Shown By
Agency Title: Gambino Realtors
Agency Phone: 815-282-2222

Estimate Your Payment
Estimated Payment
$ 1,562.59 per month $1,249.14 Principal & Interest $233.25 Property Tax $80.21 Homeowner's Insurance
21764 Carol Avenue | MLS# 12717756
This townhouse located at 21764 Carol Avenue, Sauk Village, IL 60411 is currently listed for sale with an asking price of $275,000. This property was built in 1978 and has 3 bedrooms and 2 full baths with 2044 sq. ft. Carol Avenue is located within the District 206 school district. Search Sauk Village real estate on www.gogambino.com today.