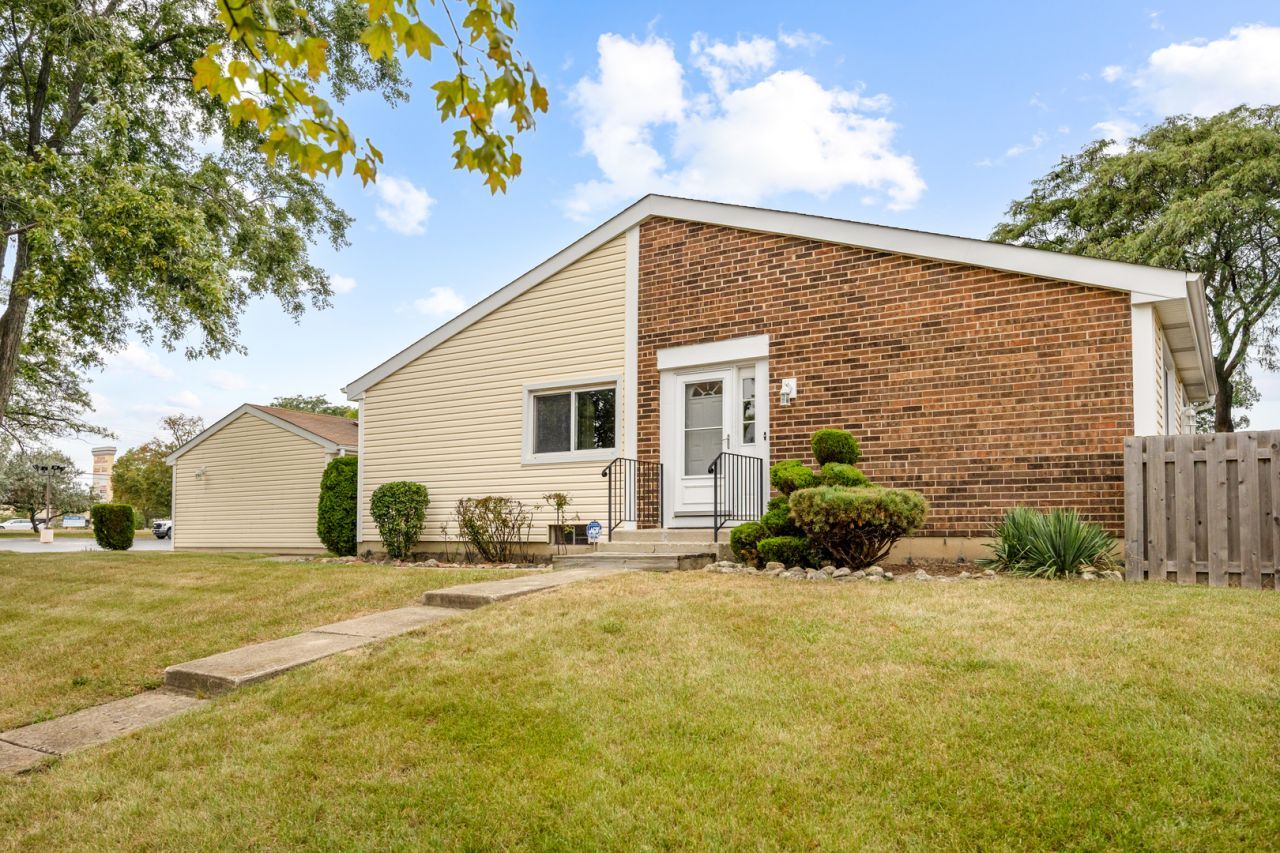

BEDS3
BATHS2 full
MLS#12763379
STATUSNew
PROPERTY TYPEResidential - Townhouse
SUBDIVISIONWestlake
SCHOOLDistrict 87
Property Description
Rare end ranch unit waiting for new owner. So much to like about this home. Hardwood floors in the living room and bedrooms. Update kitchen overlooking the living room area which is nice for entertaining. Nicely finished basement with full bath, bar area and sauna! Some amenities are ceiling fans, electric fireplace and fenced in yard. Furnace and central air replaced in 2022. Nice paver brick patio off back for summer enjoyment!
Property Features
Property Type: Residential - Townhouse
Basement: Yes
Basement: Finished, Full
Cooling: Central Air
Fireplaces: 1
Garage: 2
Heating: Natural Gas, Forced Air
Lot Size: 0.08 Acres
Roof Type: Asphalt
Stories: 1.0
Taxes: $5,662
Year Built: 1975
Feature Descriptions
Additional rooms: No additional rooms
Appliances: Range, Dishwasher, Refrigerator, Washer, Dryer
Association Includes: Clubhouse, Pool, Exterior Maintenance, Lawn Care, Snow Removal
Dining Room: Kitchen/Dining Combo
Exterior: Vinyl Siding
Fireplace Location(s): Living Room
HOA Fee: 260/ Monthly
Laundry: Washer Hookup, Gas Dryer Hookup, In Unit
Lot Dimensions: 30x114
Other Equipment: CO Detectors, Ceiling Fan(s), Sump Pump
Parcel#: 0222406044
Parking: Concrete, Garage Door Opener, Yes, Garage Owned, Detached, Garage
Pet Allowed: Cats OK, Dogs OK
Sewer: Public Sewer
Total Rooms: 5
Township: Bloomingdale
Water: Public
Room Sizes
Bedroom 2: 13X9
Bedroom 3: 10X9
Kitchen: 15X10
Laundry: 4X7
Living Room: 16X13
Primary Bedroom: 15X12
Local Schools
High School: Glenbard East High School
Middle School: Marquardt Middle School
Elementary School: Winnebago Elementary School
School District: District 87
Listed By / Shown By
Listed By
Agency Name: REMAX Legends
Agency Phone: 630-980-4440
Shown By
Agency Title: Gambino Realtors
Agency Phone: 815-282-2222

Estimate Your Payment
Estimated Payment
$ 1,801.18 per month $1,249.14 Principal & Interest $471.83 Property Tax $80.21 Homeowner's Insurance
2177 Chaucer Lane | MLS# 12763379
This townhouse located at 2177 Chaucer Lane, Glendale Heights, IL 60139 is currently listed for sale with an asking price of $275,000. This property was built in 1975 and has 3 bedrooms and 2 full baths. Chaucer Lane is located in the Westlake subdivision within the District 87 school district. Search Westlake real estate on www.gogambino.com today.