
BEDS4
BATHS2 full
SQUARE FEET2,028
MLS#12740294
STATUSNew
PROPERTY TYPEResidential - Single Family
SCHOOLDistrict 101
Property Description
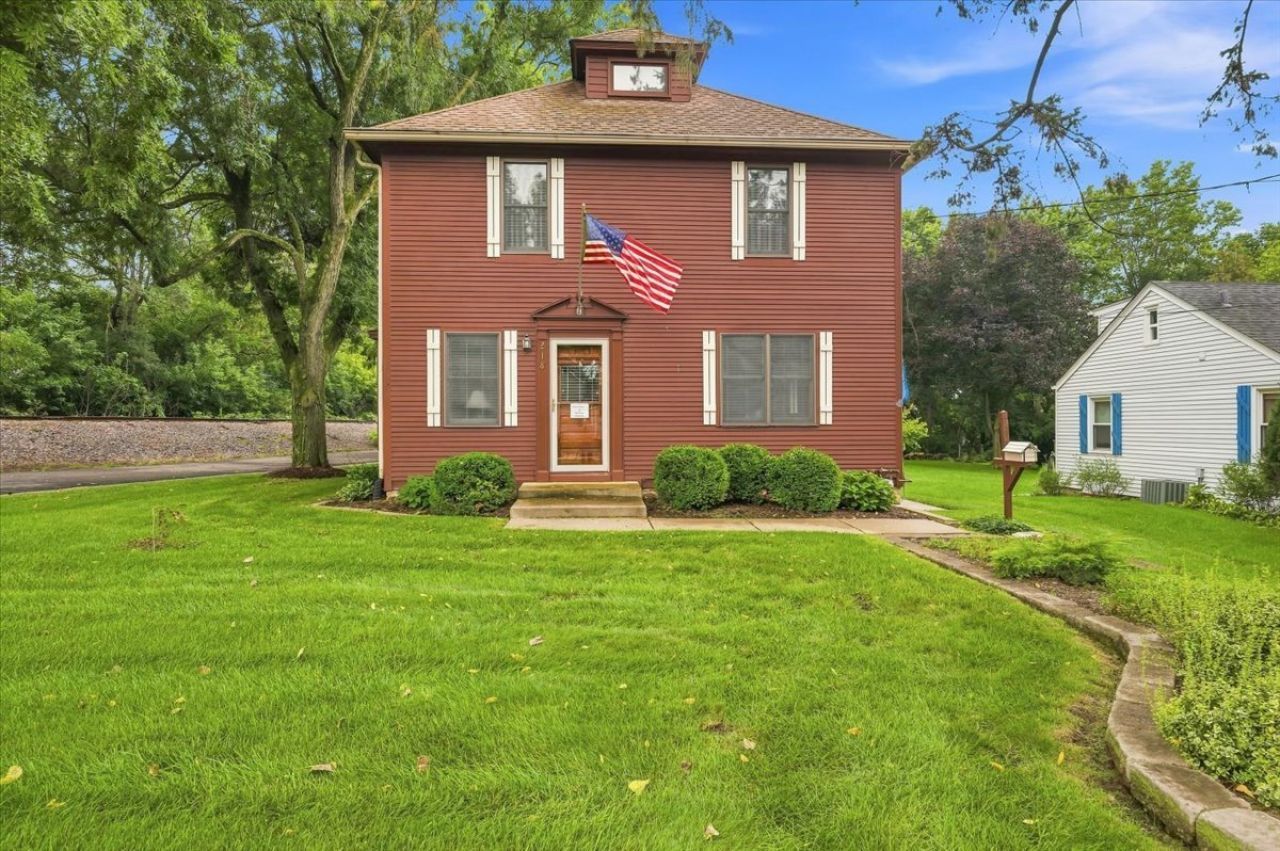
Meticulously maintained Batavia Beauty~4 Bedrooms~2 Bathrooms~So much charm with hardwood floors and custom built-ins~Living room with custom bookshelves~Separate dining room with built-in buffet~Open kitchen with HUGE center island, tons of built in pantry cabinets and separate eating area~Open to family room with plenty of room for office~Finished walk-up 3rd floor with bonus room~Dry Finished basement~3 Car Garage with finished heated room(game room, exercise space, kids hangout...)~Water softener-2024, AC-2019,Water Heater-2022, Garage Furnace-2023, Garage-2014~Almost too good to be true!
Property Features
Property Type: Residential - Single Family
Basement: Yes
Basement: Finished, Crawl Space, Partial
Cooling: Central Air
Garage: 3
Heating: Natural Gas, Forced Air
Lot Size: 64X167X36X165
Taxes: $7,982
Year Built: 1900
Feature Descriptions
Additional rooms: Eating Area, Bonus Room, Recreation Room, Game Room
Appliances: Range, Refrigerator, Washer, Dryer, Water Softener, Water Softener Owned
Association Includes: None
Dining Room: Separate
Exterior: Frame
Lot Dimensions: 64X167X36X165
Other Equipment: Water-Softener Owned, CO Detectors, Ceiling Fan(s), Sump Pump, Air Purifier, Water Heater-Gas
Parcel#: 1222429008
Parking: Garage Door Opener, Heated Garage, Yes, Detached, Garage
Sewer: Public Sewer
Total Rooms: 12
Township: Batavia
Water: Public
Room Sizes
Eating Area: 13X9
Bonus Room: 14X13
Recreation Room: 22X15
Game Room: 9X23
Bedroom 2: 11X10
Bedroom 3: 9X11
Bedroom 4: 11X12
Dining Room: 13X13
Family Room: 28X12
Kitchen: 17X13
Living Room: 11X10
Primary Bedroom: 13X13
Local Schools
School District: District 101
Listed By / Shown By
Listed By
Agency Name: RE/MAX All Pro - St Charles
Agency Phone: 630-513-6100
Shown By
Agency Title: Gambino Realtors
Agency Phone: 815-282-2222

Estimate Your Payment
Estimated Payment
$ 2,767.95 per month $1,975.91 Principal & Interest $665.17 Property Tax $126.88 Homeowner's Insurance
218 Laurel Street | MLS# 12740294
This single family home located at 218 Laurel Street , Batavia, IL 60510 is currently listed for sale with an asking price of $435,000. This property was built in 1900 and has 4 bedrooms and 2 full baths with 2028 sq. ft. Laurel Street is located within the District 101 school district. Search Batavia real estate on www.gogambino.com today.