
BEDS3
BATHS2 full
SQUARE FEET864
MLS#12655041
STATUSNew
PROPERTY TYPEResidential - Single Family
SCHOOLDistrict 46
Property Description
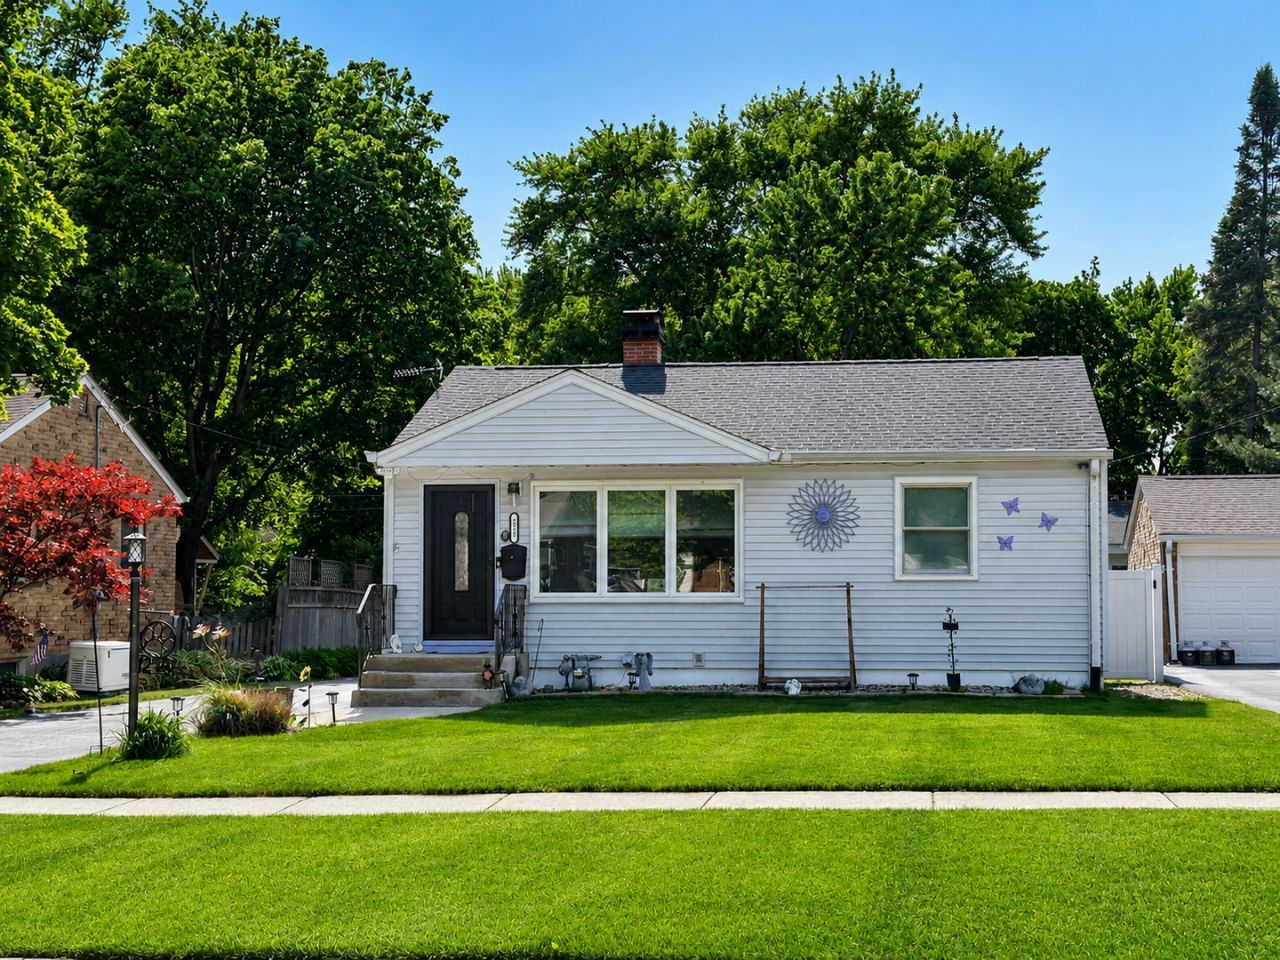
Move-in ready 3-bedroom, 2-bath ranch with a finished basement, oversized driveway, 2-car detached garage, large shed, and spacious fenced backyard. This well-maintained home offers refinished original hardwood floors and an updated kitchen featuring maple cabinetry, under-cabinet lighting, and newer appliances. Recent improvements include Andersen double-hung windows throughout the first floor installed in 2022 with transferable warranty information available, updated light fixtures throughout the home and basement, new front door, professionally cleaned air ducts, freshly seal-coated driveway, water softener, and new garage motor installed in 2021. The large driveway provides ample parking and added convenience for guests, multiple vehicles, or recreational equipment. The finished basement expands the living space with carpeting, recessed lighting, a spacious recreation room, closets, and a newer ejector pump. Conveniently located near shopping, Metra train, parks, library, and schools. A must-see home offering comfort, updates, and excellent functionality!
Property Features
Property Type: Residential - Single Family
Basement: Finished, Full
Basement: Yes
Cooling: Central Air
Garage: 2
Heating: Natural Gas, Forced Air
Home Style: Ranch
Lot Size: 0.15 Acres
Taxes: $6,270
Year Built: 1957
Amenities
1st Floor Bedroom
1st Floor Full Bath
Feature Descriptions
Additional rooms: No additional rooms
Additional Structures: Shed(s)
Appliances: Range, Microwave, Dishwasher, Refrigerator, Washer, Dryer
Association Includes: None
Exterior: Vinyl Siding
Laundry: Gas Dryer Hookup
Lot Dimensions: 6750
Parcel#: 06351050200000
Parking: Asphalt, Garage Door Opener, Yes, Garage Owned, Detached, Driveway, Owned, Garage
Sewer: Public Sewer
Total Rooms: 6
Township: Hanover
Water: Lake Michigan
Room Sizes
Bedroom 2: 10X10
Bedroom 3: 6X11
Family Room: 15X25
Kitchen: 10X12
Laundry: 4X14
Living Room: 12X16
Primary Bedroom: 11X13
Local Schools
High School: South Elgin High School
Middle School: Eastview Middle School
Elementary School: Bartlett Elementary School
School District: District 46
Listed By / Shown By
Listed By
Agency Name: Coldwell Banker Real Estate Group
Agency Phone: 708-273-5342
Shown By
Agency Title: Gambino Realtors
Agency Phone: 815-282-2222

Estimate Your Payment
Estimated Payment
$ 2,209.08 per month $1,584.81 Principal & Interest $522.50 Property Tax $101.76 Homeowner's Insurance
218 N Marion Avenue | MLS# 12655041
This single family home located at 218 N Marion Avenue , Bartlett, IL 60103 is currently listed for sale with an asking price of $348,900. This property was built in 1957 and has 3 bedrooms and 2 full baths with 864 sq. ft. N Marion Avenue is located within the District 46 school district. Search Bartlett real estate on www.gogambino.com today.