
BEDS2
BATHS2 full
SQUARE FEET1,200
MLS#12779184
STATUSNew
PROPERTY TYPEResidential - Condominium
SCHOOLDistrict 299
Property Description
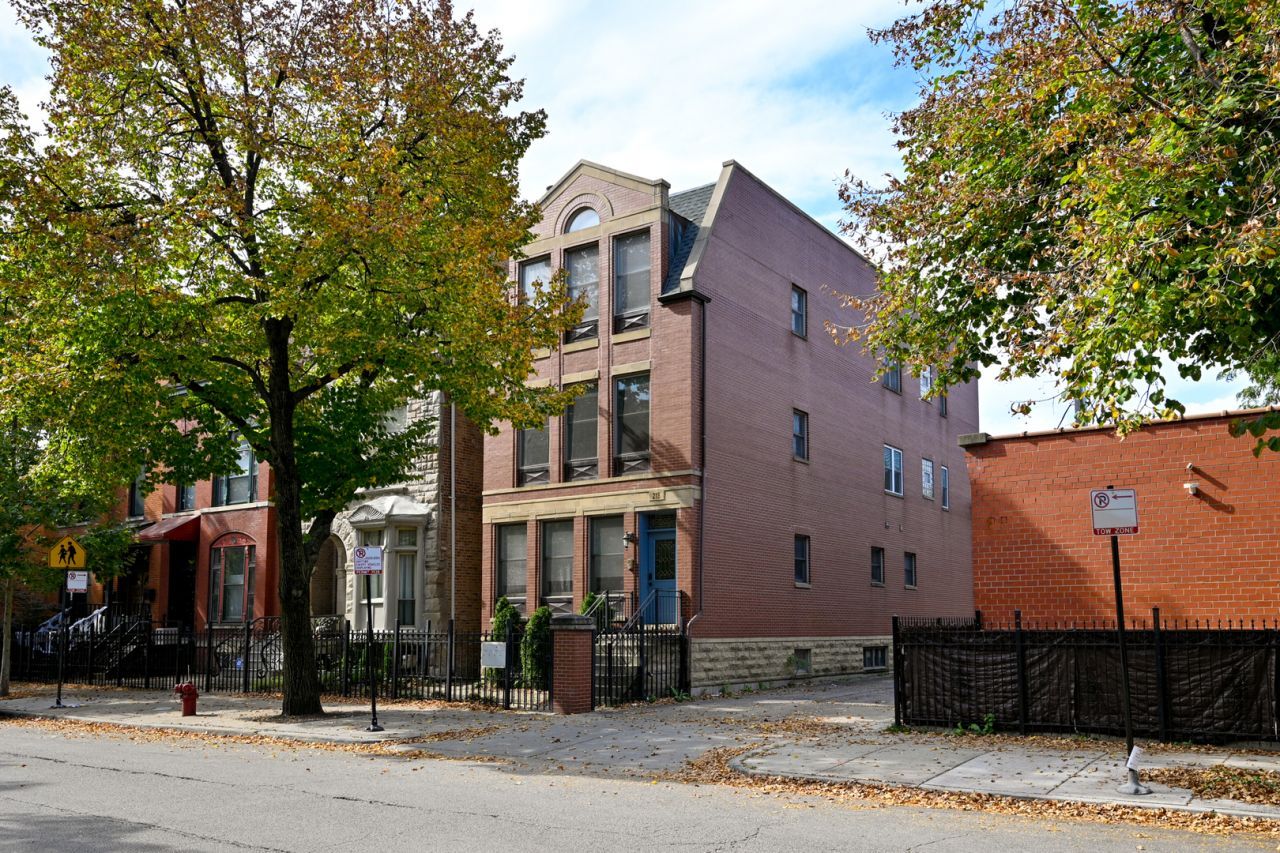
Nestled within Chicago's highly sought-after West Jackson Boulevard Historic District, this beautifully updated 2-bedroom, 2-bath condominium offers the perfect blend of historic charm and modern convenience. Located in a designated Chicago Landmark District and listed on the National Register of Historic Places, the neighborhood is known for its stunning collection of Second Empire, Italianate, and Queen Anne architecture. This spacious second-floor residence has been freshly painted throughout and features numerous recent upgrades, including all appliances, furnace, and air conditioning replaced within the past three years. New window treatments throughout (2025). New windows including both front and rear exterior doors in addition to the sliding glass door in the primary bedroom (2025). Both bedrooms offer organized closet systems, while the primary suite features a double vanity, quartz countertops, new mirrors, new light fixtures and a large soaking tub. The second bathroom includes a walk-in shower. The stylish kitchen showcases 42-inch white upper cabinetry with new soft-close hinges, contrasting taupe-colored lower cabinets, black granite countertops, stainless-steel appliances and a large peninsula with seating for three. The open-concept living and dining area centers around a wood-burning fireplace and includes TV mounting brackets already in place for a large-screen television. Enjoy direct balcony access from the primary bedroom overlooking the elevated wood deck creating a relaxing outdoor retreat. The shared sundeck space in this four-unit boutique building is located above the four-car garage, with one dedicated garage parking space included for each unit. Additional permit street parking is available directly in front of the building, with free parking options in front of Whitney Young Magnet School during evenings, summer months, and non-school days. Ideally situated adjacent to the vibrant West Loop, you'll be moments from Randolph Street's renowned Restaurant Row, Fulton Market, the United Center, CTA Pink and Blue Lines, and convenient access to I-90/94 and I-290. Enjoy the best of city living in a quieter, residential setting while remaining just minutes from Chicago's premier dining, entertainment, and business districts.
Property Features
Property Type: Residential - Condominium
Basement: None
Cooling: Central Air
Fireplaces: 1
Garage: 1
Heating: Natural Gas, Forced Air
Lot Size: common
Stories: 3.0
Taxes: $7,400
Year Built: 2003
Amenities
High Ceilings
Granite Counters
Replacement Windows
Feature Descriptions
Additional rooms: No additional rooms
Appliances: Range, Microwave, Dishwasher, Refrigerator, Washer, Dryer, Disposal, Stainless Steel Appliance(s), Humidifier
Association Amenities: Sundeck, Ceiling Fan, Fencing, Private Laundry Hkup
Association Includes: Water, Insurance, Scavenger
Bath Features: Double Sink, Soaking Tub
Dining Room: Combined w/ LivRm
Exterior: Brick
Fireplace: Wood Burning
Fireplace Location(s): Living Room
HOA Fee: 417/ Monthly
Laundry: Washer Hookup, Gas Dryer Hookup, In Unit, Laundry Closet
Lot Dimensions: common
Other Equipment: CO Detectors, Ceiling Fan(s), Water Heater-Gas
Parcel#: 17171100721003
Parking: Asphalt, Garage Door Opener, Yes, Garage Owned, Detached, Garage
Pet Allowed: Cats OK, Dogs OK
Sewer: Public Sewer, Storm Sewer
Total Rooms: 5
Township: West Chicago
Water: Lake Michigan
Room Sizes
Bedroom 2: 13X10
Dining Room: COMBO
Kitchen: 13X10
Living Room: 13X18
Primary Bedroom: 15X13
Local Schools
High School: Wells Community Academy Senior H
Middle School: Skinner Elementary School
Elementary School: Skinner Elementary School
School District: District 299
Listed By / Shown By
Listed By
Agency Name: Platinum Partners Realtors
Agency Phone: 630-435-3500
Shown By
Agency Title: Gambino Realtors
Agency Phone: 815-282-2222

Estimate Your Payment
Estimated Payment
$ 3,226.53 per month $2,452.39 Principal & Interest $616.67 Property Tax $157.47 Homeowner's Insurance
218 S Laflin Street , Unit 201 | MLS# 12779184
This condo located at 218 S Laflin Street , Unit 201, Chicago, IL 60607 is currently listed for sale with an asking price of $539,900. This property was built in 2003 and has 2 bedrooms and 2 full baths with 1200 sq. ft. S Laflin Street , Unit 201 is located within the District 299 school district. Search Chicago real estate on www.gogambino.com today.