
BEDS4
BATHS3 full 1 partial
SQUARE FEET2,292
MLS#12747013
STATUSNew
PROPERTY TYPEResidential - Single Family
SCHOOLDistrict 200
Property Description
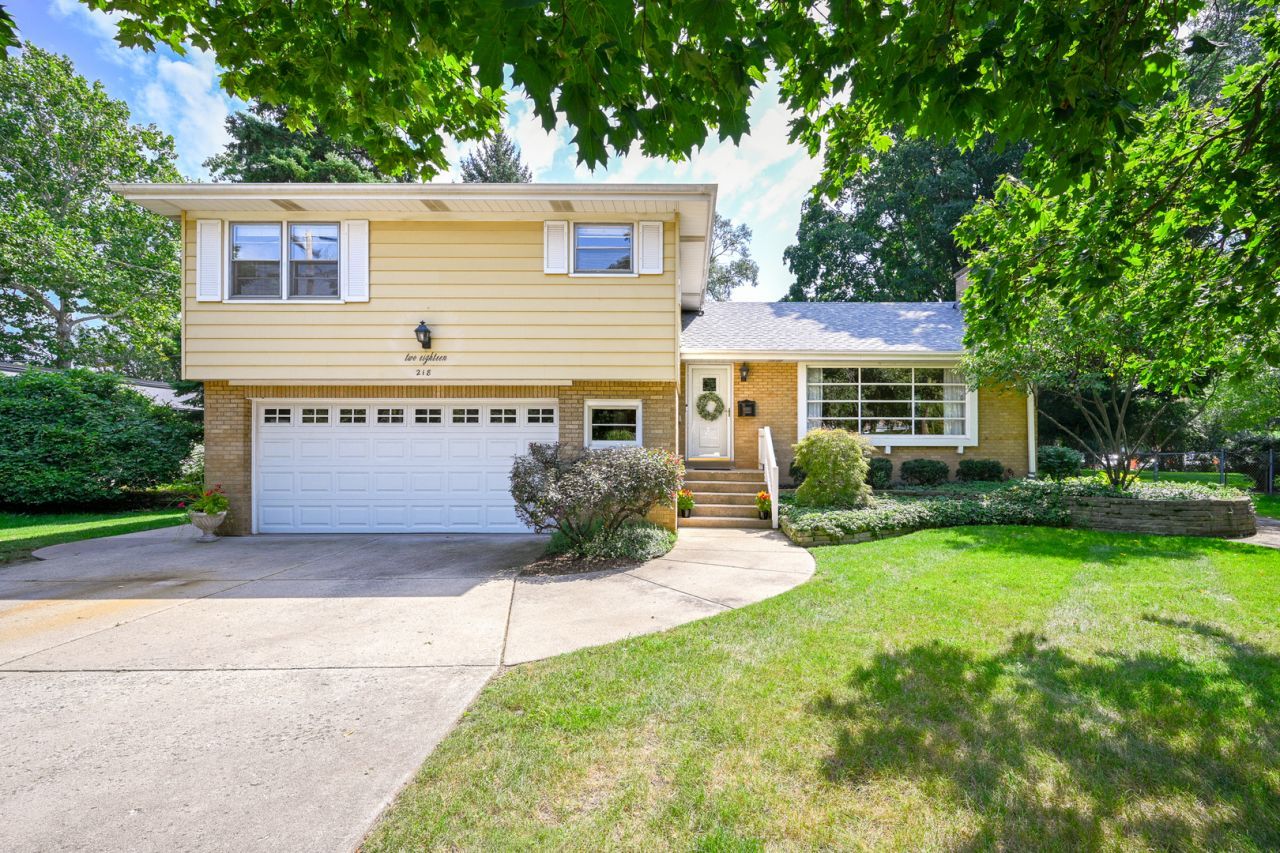
Tucked away on an expansive 85x180 lot, 218 W Elm is the perfect canvas for new owners to make their own. This meticulously maintained quad-level offers over 3200 square feet of finished living space and has been thoroughly enjoyed by the original owners since they built it in 1956. The main level is designed for entertaining and effortless flow, featuring a spacious living/dining room combo with gas fireplace, cozy family room, eat-in kitchen and powder room. Upstairs, you'll find original hardwood floors, a large primary bedroom with its own private bath as well as two additional bedrooms and a full hall bath. The ground level adds versatility with an attached and heated two car garage, a dedicated laundry/mudroom area and a flexible fourth bedroom that could also be an ideal home office or workout area. The finished basement recreation room, built-in bar and third full bathroom provide that extra space that every homeowner craves. Outside, a private patio and lush backyard offer a secluded retreat at the end of a long day. Situated just moments from Kelly Park and within walking distance to both Whittier Elementary and Edison Middle School, the sense of community and lifestyle are as unbeatable as the potential of the house itself. Don't miss this rare opportunity to establish roots in this highly sought after Wheaton neighborhood.
Property Features
Property Type: Residential - Single Family
Basement: Finished, Sub-Basement, Rec/Family Area, Partial
Basement: Yes
Cooling: Central Air
Fireplaces: 1
Garage: 2
Heating: Baseboard
Lot Size: 85 x 182 x 85 x 180
Roof Type: Asphalt
Taxes: $10,514
Year Built: 1956
Feature Descriptions
Additional rooms: Breakfast Room, Recreation Room, Foyer
Association Includes: None
Dining Room: Combined w/ LivRm
Exterior: Vinyl Siding, Brick
Fireplace: Gas Log
Fireplace Location(s): Living Room
Laundry: In Kitchen, Laundry Chute
Lot Dimensions: 85 x 182 x 85 x 180
Parcel#: 0521112003
Parking: Concrete, Garage Door Opener, Heated Garage, Yes, Garage Owned, Attached, Garage
Sewer: Public Sewer
Total Rooms: 10
Township: Milton
Water: Lake Michigan
Room Sizes
Breakfast Room: 12X10
Recreation Room: 25X24
Foyer: 4X13
Bar/Entertainment: 6X9
Bedroom 2: 13X11
Bedroom 3: 10X12
Bedroom 4: 12X13
Dining Room: 11X11
Family Room: 11X21
Kitchen: 12X13
Laundry: 5X7
Living Room: 21X13
Primary Bedroom: 17X15
Local Schools
High School: Wheaton Warrenville South H S
Middle School: Edison Middle School
Elementary School: Whittier Elementary School
School District: District 200
Listed By / Shown By
Listed By
Agency Name: Compass
Agency Phone: 630-909-9551
Shown By
Agency Title: Gambino Realtors
Agency Phone: 815-282-2222

Estimate Your Payment
Estimated Payment
$ 4,008.58 per month $2,943.42 Principal & Interest $876.17 Property Tax $189.00 Homeowner's Insurance
218 W Elm Street | MLS# 12747013
This single family home located at 218 W Elm Street , Wheaton, IL 60189 is currently listed for sale with an asking price of $648,000. This property was built in 1956 and has 4 bedrooms and 3 full and 1 partial baths with 2292 sq. ft. W Elm Street is located within the District 200 school district. Search Wheaton real estate on www.gogambino.com today.