
BEDS3
BATHS2 full 1 partial
SQUARE FEET2,097
MLS#12665891
STATUSActive
PROPERTY TYPEResidential -
SUBDIVISIONTownes at Sawgrass
SCHOOLDistrict 204
Property Description
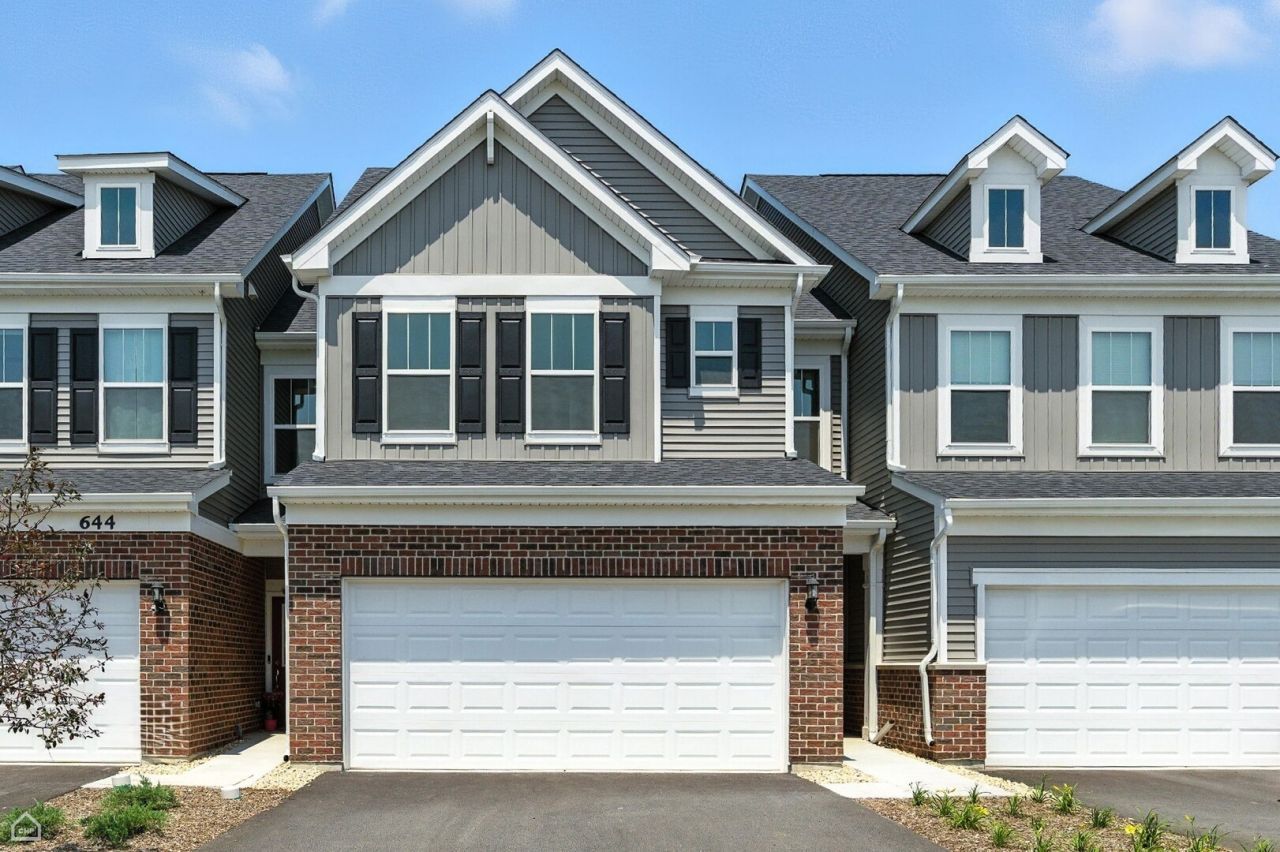
Amazing opportunity for a Bowman plan townhome with sunroom with below market financing. Get into Naperville District 204 schools before the school year begins. The Bowman townhome offers 2.097 sq. ft., 3 bedrooms, 2.5 baths, and designer finishes. A wide foyer leads to an open-concept main level featuring a gathering room, gourmet, built-in kitchen with a large island, and cafe area-ideal for everyday living and entertaining. The main floor also includes a mudroom, powder room and sunroom that can be used for whatever activities you enjoy. Upstairs, the owner's suite features a private bath with dual sinks, tiled shower to the ceiling and large walk-in closet. Two additional bedrooms, a full bath, and second-floor laundry complete the upper level. Call now to tour Townes at Sawgrass and to learn more about our financing specials. Photos are of a model home and may show some options and finishes that are not available in this home at this price. Lot 70003
Property Features
Property Type: Residential -
Basement: None
Cooling: Central Air
Garage: 2
Heating: Natural Gas
Lot Size: 0.04 Acres
Stories: 3.0
Year Built: 2026
Amenities
Walk-In Closet(s)
High Ceilings
Open Floorplan
Feature Descriptions
Additional rooms: Heated Sun Room, Great Room, Eating Area
Appliances: Range, Microwave, Dishwasher, Disposal, Stainless Steel Appliance(s)
Association Includes: Other
Bath Features: Separate Shower, Double Sink
HOA Fee: 299/ Monthly
Laundry: Upper Level
Lot Dimensions: 24X75
Parcel#: 0701232060040000
Parking: Yes, Garage Owned, Attached, Garage
Pet Allowed: Cats OK, Dogs OK
Sewer: Public Sewer
Total Rooms: 7
Township: Wheatland
Water: Public
Room Sizes
Heated Sun Room: 13X9
Great Room: 16X14
Eating Area: 11X11
Bedroom 2: 11X11
Bedroom 3: 12X11
Kitchen: 15X13
Laundry: 8X6
Primary Bedroom: 15X13
Local Schools
High School: Neuqua Valley High School
Middle School: Crone Middle School
Elementary School: Builta Elementary School
School District: District 204
Listed By / Shown By
Listed By
Agency Name: Twin Vines Real Estate Svcs
Agency Phone: 630-427-5444
Shown By
Agency Title: Gambino Realtors
Agency Phone: 815-282-2222

Estimate Your Payment
Estimated Payment
$ 2,561.53 per month $2,406.97 Principal & Interest $0.00 Property Tax (data not provided by mls) $154.55 Homeowner's Insurance
2181 Ryegrass Lane , Unit 70003 | MLS# 12665891
This home located at 2181 Ryegrass Lane , Unit 70003, Bolingbrook, IL 60490 is currently listed for sale with an asking price of $529,900. This property was built in 2026 and has 3 bedrooms and 2 full and 1 partial baths with 2097 sq. ft. Ryegrass Lane , Unit 70003 is located in the Townes at Sawgrass subdivision within the District 204 school district. Search Townes At Sawgrass real estate on www.gogambino.com today.