
BEDS3
BATHS1 full 1 partial
SQUARE FEET1,396
MLS#12789997
STATUSNew
PROPERTY TYPERental - Condominium
SUBDIVISIONOgden Pointe at the Wheatlands
SCHOOLDistrict 308
Property Description
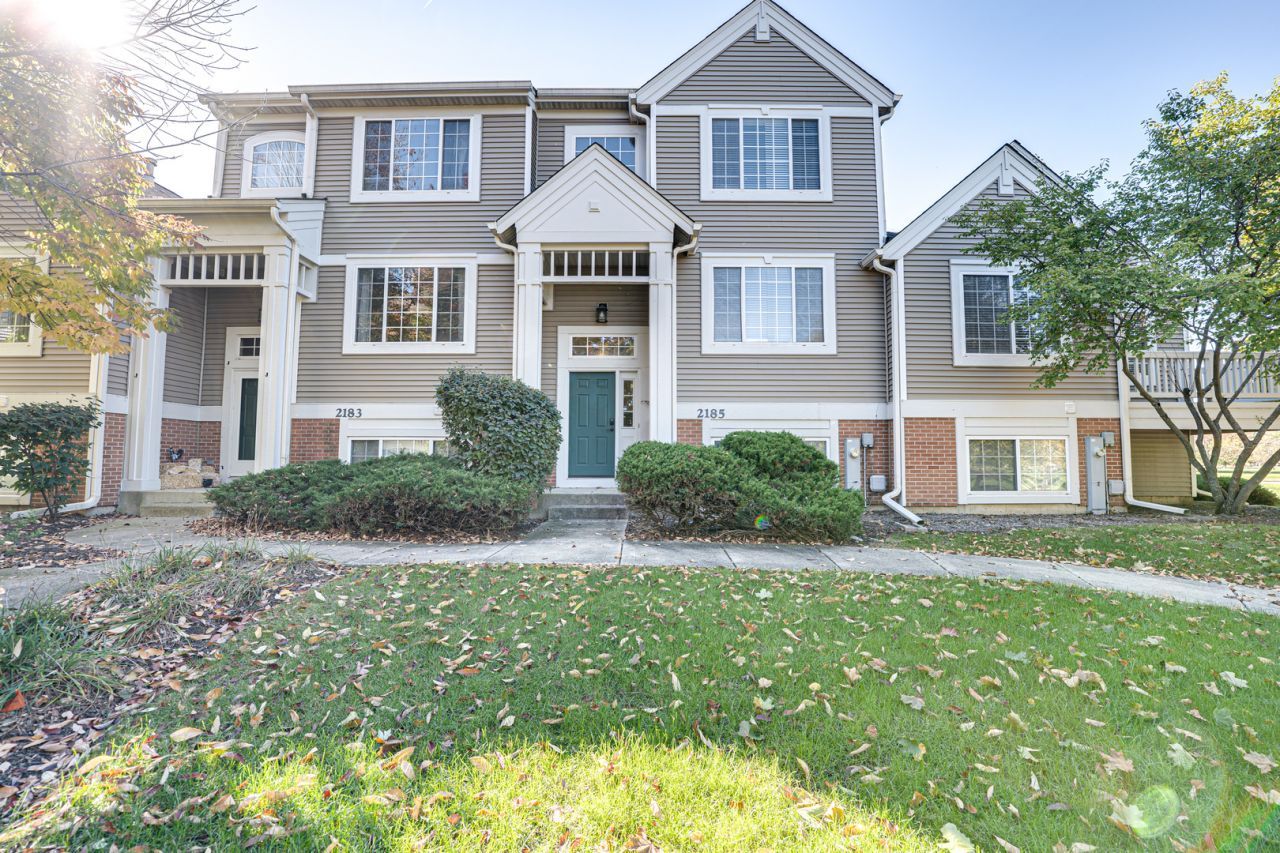
Move-in ready townhome in Ogden Pointe at the Wheatlands. The home is finished in neutral tones and has generous living and dining rooms. The large kitchen comes fully equipped with appliances and has a pass-through to the dining area and access to a private balcony. Upstairs are three spacious bedrooms and a hall bath with double sinks. The primary bedroom has a walk-in closet, and there is ample closet and storage space throughout. The finished English basement is a flexible space for a family room, playroom or home office. A two-car attached garage completes the home. The home is in the Oswego school district, about a five-minute walk from the elementary school. It's centrally located, with easy access to the train, the interstate and shopping. Schedule your showing today.
Property Features
Property Type: Rental - Condominium
Basement: Yes
Basement: Finished, Daylight
Cooling: Central Air
Garage: 2
Heating: Gas
Lot Size: COMMON
Roof Type: Asphalt
Stories: 3.0
Year Built: 2001
Feature Descriptions
Additional rooms: No additional rooms
Appliances: Range, Microwave, Dishwasher, Refrigerator, Washer, Dryer, Disposal
Bath Features: Double Sink
Dining Room: Combined w/ LivRm
Exterior: Vinyl Siding, Brick
Laundry: Main Level, Washer Hookup
Lot: Common Grounds
Lot Dimensions: COMMON
Parking: Asphalt, Yes, Garage Owned, Attached, Garage
Pet Allowed: Additional Pet Rent, Deposit Required, Dogs OK
Rent Includes: Exterior Maintenance, Lawn Care, Snow Removal
Sewer: Public Sewer
Total Rooms: 7
Township: Wheatland
Water: Public
Room Sizes
Bedroom 2: 12X10
Bedroom 3: 11X10
Dining Room: 13X10
Family Room: 15X13
Kitchen: 15X10
Laundry: 5X5
Living Room: 13X13
Primary Bedroom: 16X12
Local Schools
Elementary School: The Wheatlands Elementary School
School District: District 308
Listed By / Shown By
Listed By
Agency Name: Digital Realty
Agency Phone: 630-428-7979
Shown By
Agency Title: Gambino Realtors
Agency Phone: 815-282-2222

2185 Daybreak Drive , Unit 2185 | MLS# 12789997
This property located at 2185 Daybreak Drive , Unit 2185, Aurora, IL 60503 is currently listed for rent with an asking price of $2,195 / Monthly. Daybreak Drive , Unit 2185 is located within the District 308 school district. Search Aurora real estate on www.gogambino.com today.