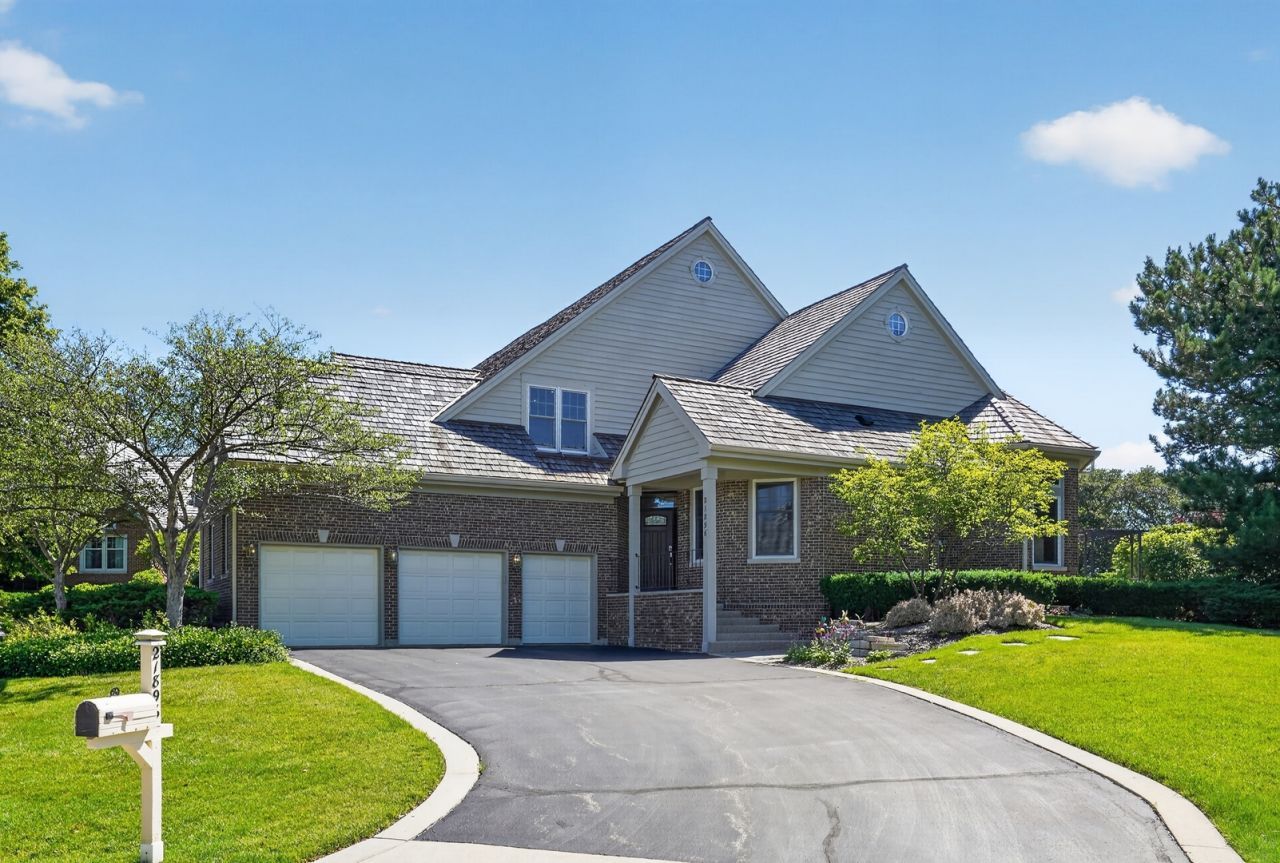

BEDS3
BATHS3 full 1 partial
SQUARE FEET4,433
MLS#12677912
STATUSActive
PROPERTY TYPEResidential - Townhouse
SUBDIVISIONIvanhoe Estates
SCHOOLDistrict 120
Property Description
When you combine stunning luxury, breathtaking golf course views, and maintenance free living, you'll need to find things to do with your free time. Start by checking out this amazing and rarely available golf villa that blends both refinement and functionality with every detail. The polished travertine entryway featuring designer Hubbardton Forge hanging light, flows seamlessly to a living room with soaring ceilings, a floor to ceiling gas, heat-circulating fireplace (with stone face), Velux skylights and remote controlled shades, Slipstream Custom fan, luxury vinyl plank flooring, and Pella sliding doors that lead to a delightful four-season room with a great view of the 6th tee on the Forest Course, ceramic tiles floors and charming custom Sunbrella canvas awnings (a great spot for a cup of tea and your favorite book any time of year). Step out onto the professionally designed bluestone patio with a bouquet of perennial flowers all around you, offering a tranquil and inspiring outdoor living experience (and no worries on the landscape maintenance - it's done for you). Natural gas hookup for your grill is also conveniently located. Back inside and you can't help but notice the show stopping chef's kitchen featuring high-end Omega custom cherry cabinetry with a warm nutmeg finish, granite counter tops, striking glass tile backsplash and stainless-steel designer hardware (with a few quirky flairs). Equipped with 36 stainless steel Monogram five burner deep recessed gas cooktop, a Dacor wall convection oven, Bosch stainless dishwasher, Sub-Zero refrigerator with matching cherry panels. Note the coffee bar with filtered water at the wall (yes, you can direct plumb your coffee maker - life changing). The large chef friendly center island and loads of cabinet storage. Separate eating area with designer light fixture. Custom automatic Silhouette blinds are both elegant and convenient. The octagonal dining room with custom light fixture and an abundance of light is the perfect setting for special gatherings. The first floor primary suite is the definition of luxurious retreat. Three (yes 3) expansive walk-in closets make storage and organization a breeze. The huge master is bathed in light and features recessed lighting. Enter the spa like master bath and find yourself in a true oasis. The Robern floating double vanity topped with natural 2 travertine counter and integrated lighting (the storage and plug-ins inside are phenomenal), double heated mirrors and a custom oversized shower with floating bench and heavy glass door. All fixtures are top-line Kohler. Note the full wall of keystone mosaic tile - breathtaking. Upstairs you will find two more charming yet roomy bedrooms (or an office) with spacious closets (the rear bedroom closet is almost a room unto itself). The ensuite bathroom is beautifully appointed with honed granite vanities, tub and shower. Separate vanity space allows rear bedroom privacy and convenience. Continue on the professionally f
Property Features
Property Type: Residential - Townhouse
Basement: Yes
Basement: Partially Finished, Full
Cooling: Central Air
Fireplaces: 1
Garage: 2.5
Heating: Natural Gas, Forced Air
Lot Size: 112X77X20X103X149
Stories: 2.0
Taxes: $13,101
Year Built: 1992
Amenities
Cathedral Ceiling(s)
1st Floor Bedroom
1st Floor Full Bath
Storage
Built-in Features
Walk-In Closet(s)
High Ceilings
Open Floorplan
Granite Counters
Feature Descriptions
Additional rooms: Heated Sun Room, Foyer, Storage, Utility Room-1st Floor
Appliances: Range, Microwave, Dishwasher, High End Refrigerator, Washer, Dryer, Stainless Steel Appliance(s), Cooktop, Oven, Range Hood, Gas Cooktop
Association Amenities: Golf Course, Ceiling Fan, Clubhouse, In-Ground Sprinkler System
Association Includes: Insurance, Security, Lawn Care, Scavenger, Snow Removal
Bath Features: Separate Shower, Double Sink, Full Body Spray Shower, Soaking Tub
Dining Room: Separate
Exterior: Brick
Fireplace: Gas Log, Includes Accessories, Circulating
Fireplace Location(s): Living Room
HOA Fee: 355/ Monthly
Laundry: Main Level, Washer Hookup, Gas Dryer Hookup, In Unit, Sink
Lot: On Golf Course
Lot Dimensions: 112X77X20X103X149
Parcel#: 10153040510000
Parking: Asphalt, Garage Door Opener, Yes, Garage Owned, Attached, Garage
Pet Allowed: Cats OK, Dogs OK
Sewer: Public Sewer
Total Rooms: 8
Township: Fremont
Water: Well
Room Sizes
Heated Sun Room: 34X10
Foyer: 10X12
Storage: 33X26
Utility Room-1st Floor: 12X10
Bedroom 2: 13X11
Bedroom 3: 18X15
Dining Room: 14X14
Family Room: 32X26
Kitchen: 18X14
Laundry: 10X6
Living Room: 30X23
Primary Bedroom: 22X14
Local Schools
High School: Mundelein Cons High School
Middle School: Fremont Middle School
Elementary School: Fremont Elementary School
School District: District 120
Listed By / Shown By
Listed By
Agency Name: MAL Realty Group
Agency Phone: 847-770-9683
Shown By
Agency Title: Gambino Realtors
Agency Phone: 815-282-2222

Estimate Your Payment
Estimated Payment
$ 4,714.82 per month $3,404.46 Principal & Interest $1,091.75 Property Tax $218.60 Homeowner's Insurance
21896 W Vernon Ridge Drive | MLS# 12677912
This townhouse located at 21896 W Vernon Ridge Drive, Ivanhoe, IL 60060 is currently listed for sale with an asking price of $749,500. This property was built in 1992 and has 3 bedrooms and 3 full and 1 partial baths with 4433 sq. ft. W Vernon Ridge Drive is located in the Ivanhoe Estates subdivision within the District 120 school district. Search Ivanhoe Estates real estate on www.gogambino.com today.