
BEDS2
BATHS2 full
SQUARE FEET1,200
MLS#12795436
STATUSNew
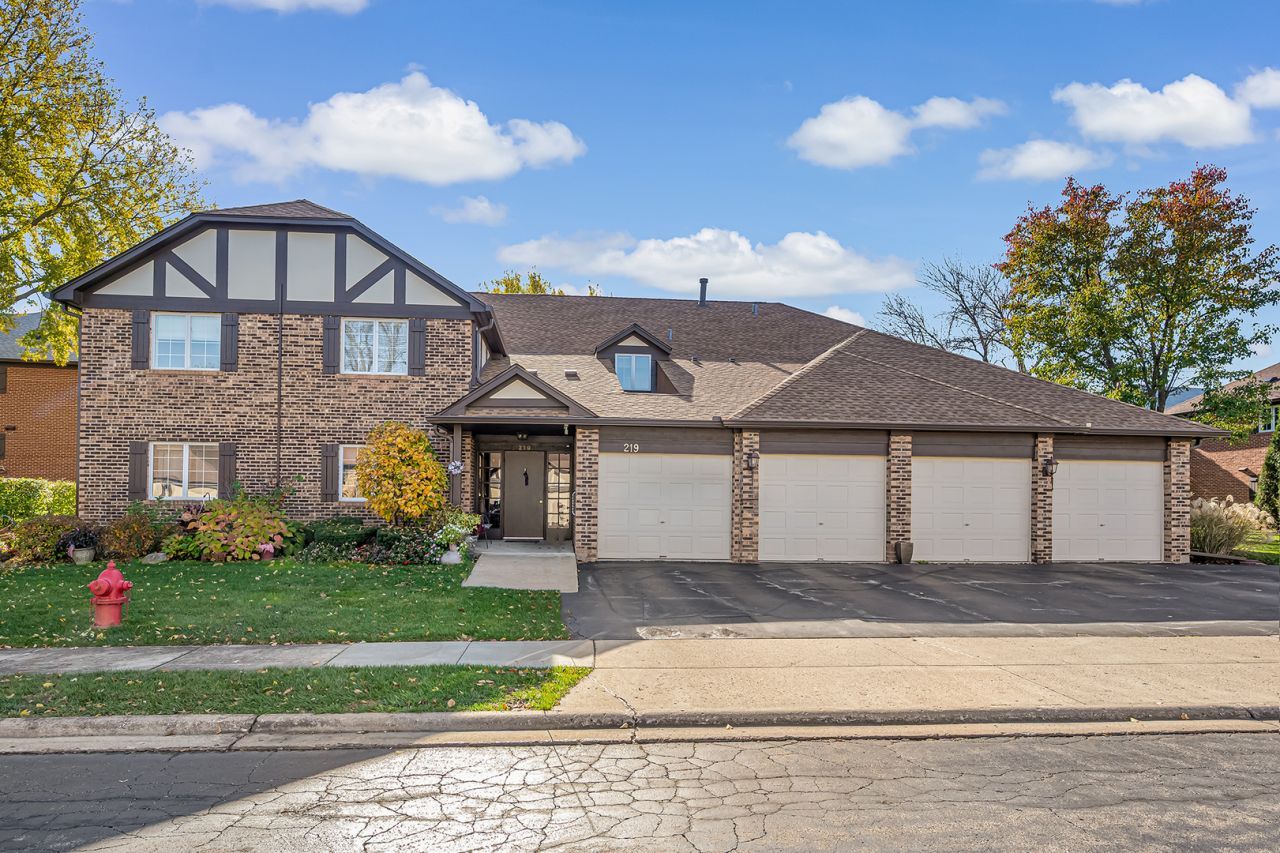
PROPERTY TYPEResidential - Condominium
SUBDIVISIONStanhope Square
SCHOOLDistrict 86
Property Description
Light & bright end unit with southern exposure * Beautiful HARDWOOD laminate flooring in Living room, dining room and master bedroom * Crown molding * Interior location with balcony & courtyard view * Big walk-in shower with glass door * Closet organizers in MBR and Hunter Douglas blackout shades * Full size washer/dryer NEW in 2020 * AC NEW IN 2023 * HWH in 2021 * Bosch dishwasher 2017 * Flexicore building for extra sound proofing. Storage closet in garage-4th garage door from entry. Close to shopping and expressways. Great schools! In good condtiion but sold as is.
Property Features
Property Type: Residential - Condominium
Basement: None
Cooling: Central Air
Garage: 1
Heating: Gas, Forced Air
Lot Size: COMMON
Roof Type: Asphalt
Stories: 2.0
Taxes: $3,632
Year Built: 1981
Amenities
Storage
Flexicore
Walk-In Closet(s)
Feature Descriptions
Additional rooms: Foyer
Appliances: Range, Dishwasher, Refrigerator, Washer, Dryer, Disposal, Humidifier
Association Amenities: Storage, Security Door Lock(s)
Association Includes: Water, Parking, Insurance, Exterior Maintenance, Lawn Care, Scavenger, Snow Removal
Dining Room: L-shaped
Exterior: Brick
HOA Fee: 404/ Monthly
Laundry: Washer Hookup, In Unit
Lot Dimensions: COMMON
Other Equipment: Water-Softener Owned, Intercom, Ceiling Fan(s)
Parcel#: 0914305068
Parking: Garage Door Opener, Yes, Attached, Garage
Pet Allowed: Cats OK, Dogs OK, Size Limit
Sewer: Public Sewer
Total Rooms: 5
Township: Downers Grove
Water: Lake Michigan
Room Sizes
Foyer: 13X7
Bedroom 2: 13X12
Dining Room: 12X11
Kitchen: 12X10
Laundry: 10X6
Living Room: 20X14
Primary Bedroom: 16X13
Local Schools
High School: Hinsdale Central High School
Middle School: Westview Hills Middle School
Elementary School: Holmes Elementary School
School District: District 86
Listed By / Shown By
Listed By
Agency Name: RE/MAX Market
Agency Phone: 708-839-8100
Shown By
Agency Title: Gambino Realtors
Agency Phone: 815-282-2222

Estimate Your Payment
Estimated Payment
$ 1,801.20 per month $1,408.12 Principal & Interest $302.67 Property Tax $90.42 Homeowner's Insurance
219 Brookside Lane , Unit D | MLS# 12795436
This condo located at 219 Brookside Lane , Unit D, Willowbrook, IL 60527 is currently listed for sale with an asking price of $310,000. This property was built in 1981 and has 2 bedrooms and 2 full baths with 1200 sq. ft. Brookside Lane , Unit D is located in the Stanhope Square subdivision within the District 86 school district. Search Stanhope Square real estate on www.gogambino.com today.