
BEDS3
BATHS2 full
SQUARE FEET1,728
MLS#12698194
STATUSNew
PROPERTY TYPEResidential - Single Family
SUBDIVISIONVenetian Village
SCHOOLDistrict 117
Property Description
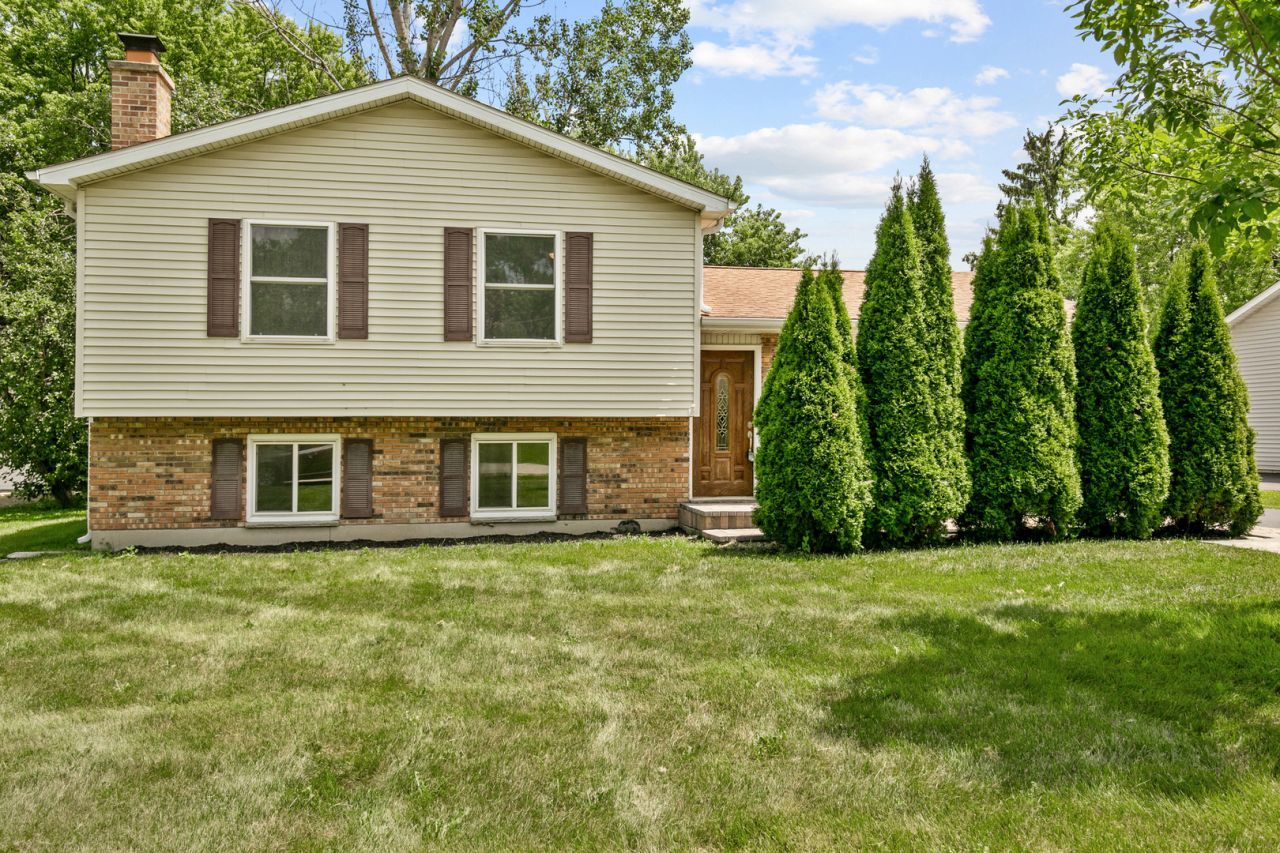
Freshly rehabbed & move-in ready 3 bedroom & 2 bathroom tri-level in Venetian Village. Spacious open-concept main floor with vaulted ceilings in the living room & kitchen. 3 bedrooms & 1 bathroom on 2nd level. All bedrooms carpeted with ceiling fans. Accommodating bathroom with double sink & shower/bath combo. Lower level extra-large family room with wood-burning fireplace. Lower level den might be used for a 4th bedroom. Lower level full bathroom with shower stall. Rear concrete patio and backyard fire pit. 2-car detached garage. Come visit your new home today!!!
Property Features
Property Type: Residential - Single Family
Basement: Yes
Basement: Finished, Partial, Daylight
Cooling: Central Air
Fireplaces: 1
Garage: 2
Heating: Natural Gas, Forced Air
Lot Size: 10,010
Roof Type: Asphalt
Taxes: $8,142
Year Built: 1976
Amenities
Vaulted Ceiling(s)
Open Floorplan
Feature Descriptions
Additional rooms: Den
Appliances: Range, Portable Dishwasher, Refrigerator
Association Includes: None
Bath Features: Separate Shower, Double Sink
Dining Room: Kitchen/Dining Combo
Exterior: Vinyl Siding, Brick
Fireplace: Wood Burning
Fireplace Location(s): Family Room
Laundry: Gas Dryer Hookup, In Unit
Lot Dimensions: 10010
Other Equipment: Ceiling Fan(s), Sump Pump
Parcel#: 06022070230000
Parking: Asphalt, Garage Door Opener, Yes, Garage Owned, Detached, Garage
Sewer: Public Sewer
Total Rooms: 7
Township: Lake Villa
Water: Public
Room Sizes
Den: 8X10
Bedroom 2: 10X12
Bedroom 3: 10X10
Family Room: 13X22
Kitchen: 12X18
Living Room: 12X18
Primary Bedroom: 13X13
Local Schools
High School: Antioch Community High School
Elementary School: B J Hooper Elementary School
School District: District 117
Listed By / Shown By
Listed By
Agency Name: Chase Real Estate LLC
Agency Phone: 630-527-0095
Shown By
Agency Title: Gambino Realtors
Agency Phone: 815-282-2222

Estimate Your Payment
Estimated Payment
$ 2,611.61 per month $1,816.47 Principal & Interest $678.50 Property Tax $116.64 Homeowner's Insurance
219 Countryside Lane | MLS# 12698194
This single family home located at 219 Countryside Lane , Lindenhurst, IL 60046 is currently listed for sale with an asking price of $399,900. This property was built in 1976 and has 3 bedrooms and 2 full baths with 1728 sq. ft. Countryside Lane is located in the Venetian Village subdivision within the District 117 school district. Search Venetian Village real estate on www.gogambino.com today.