
BEDS3
BATHS2 full 1 partial
SQUARE FEET1,757
MLS#12719534
STATUSContingent
PROPERTY TYPEResidential -
SUBDIVISIONFields (I and II)
SCHOOLDistrict 5
Property Description
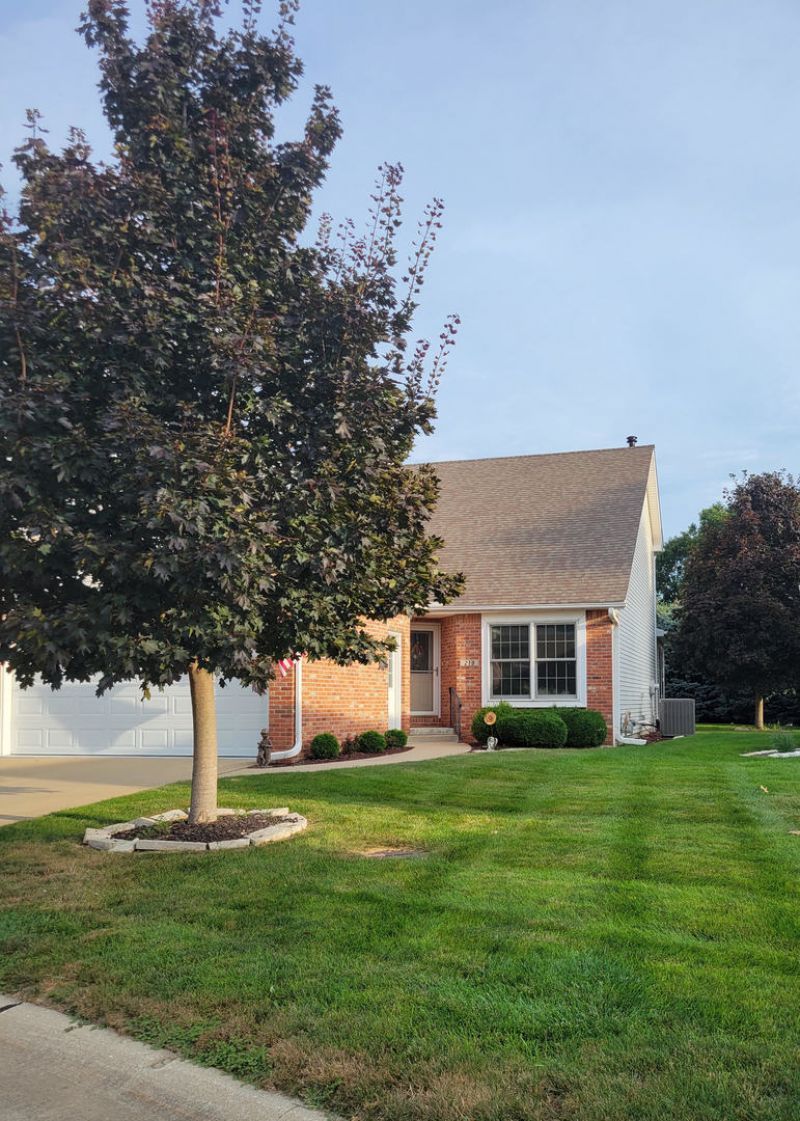
Presold Beautifully updated and ready to move in. 2 story Living room open to gorgeous updated Kitchen, many white cabinets, Quartz counter tops, center island eating bar and tiled backsplash. Main floor Primary suite with updated bath and walk in shower. 2 large Bedrooms up with walk in closets and a full bath. Sunroom with windows surround out to nice patio. main floor laundry. Finished basement with egress window large family Room, half bath and great storage space.
Property Features
Property Type: Residential -
Basement: Partially Finished, Other, Egress Window, Storage Space, Full
Basement: Yes
Cooling: Central Air
Garage: 2
Heating: Natural Gas
Lot Size: 24 x 108
Stories: 1.0
Taxes: $6,148
Year Built: 1998
Amenities
Vaulted Ceiling(s)
1st Floor Bedroom
1st Floor Full Bath
Walk-In Closet(s)
Open Floorplan
Quartz Counters
Feature Descriptions
Additional rooms: Sun Room
Appliances: Range, Microwave, Dishwasher, Refrigerator, Washer, Dryer, Disposal
Association Includes: Lawn Care, Snow Removal
Dining Room: Kitchen/Dining Combo
Exterior: Vinyl Siding, Brick
HOA Fee: 275/ Quarterly
Laundry: Main Level
Lot: Mature Trees
Lot Dimensions: 24 x 108
Other Equipment: Ceiling Fan(s), Sump Pump, Backup Sump Pump;
Parcel#: 1426276002
Parking: Garage Door Opener, Yes, Garage Owned, Attached, Garage
Pet Allowed: Cats OK, Dogs OK
Sewer: Public Sewer
Total Rooms: 6
Township: Normal
Water: Public
Room Sizes
Sun Room: 12X10
Bedroom 2: 14X13
Bedroom 3: 13X13
Family Room: 21X18
Kitchen: 18X18
Laundry: 6X6
Living Room: 18X18
Primary Bedroom: 15X13
Local Schools
High School: Normal Community High School
Middle School: Kingsley Jr High
Elementary School: Northpoint Elementary
School District: District 5
Listed By / Shown By
Listed By
Agency Name: Coldwell Banker Real Estate Group
Shown By
Agency Title: Gambino Realtors
Agency Phone: 815-282-2222

Estimate Your Payment
Estimated Payment
$ 2,035.04 per month $1,430.83 Principal & Interest $512.33 Property Tax $91.88 Homeowner's Insurance
219 Field Drive | MLS# 12719534
This home located at 219 Field Drive , Normal, IL 61761 is currently listed for sale with an asking price of $315,000. This property was built in 1998 and has 3 bedrooms and 2 full and 1 partial baths with 1757 sq. ft. Field Drive is located in the Fields (I and II) subdivision within the District 5 school district. Search Fields (I And II) real estate on www.gogambino.com today.