
BEDS3
BATHS3 full
SQUARE FEET1,904
MLS#12704715
STATUSNew
PROPERTY TYPEResidential - Single Family
SUBDIVISIONGreenbriar
SCHOOLDistrict 307
Property Description
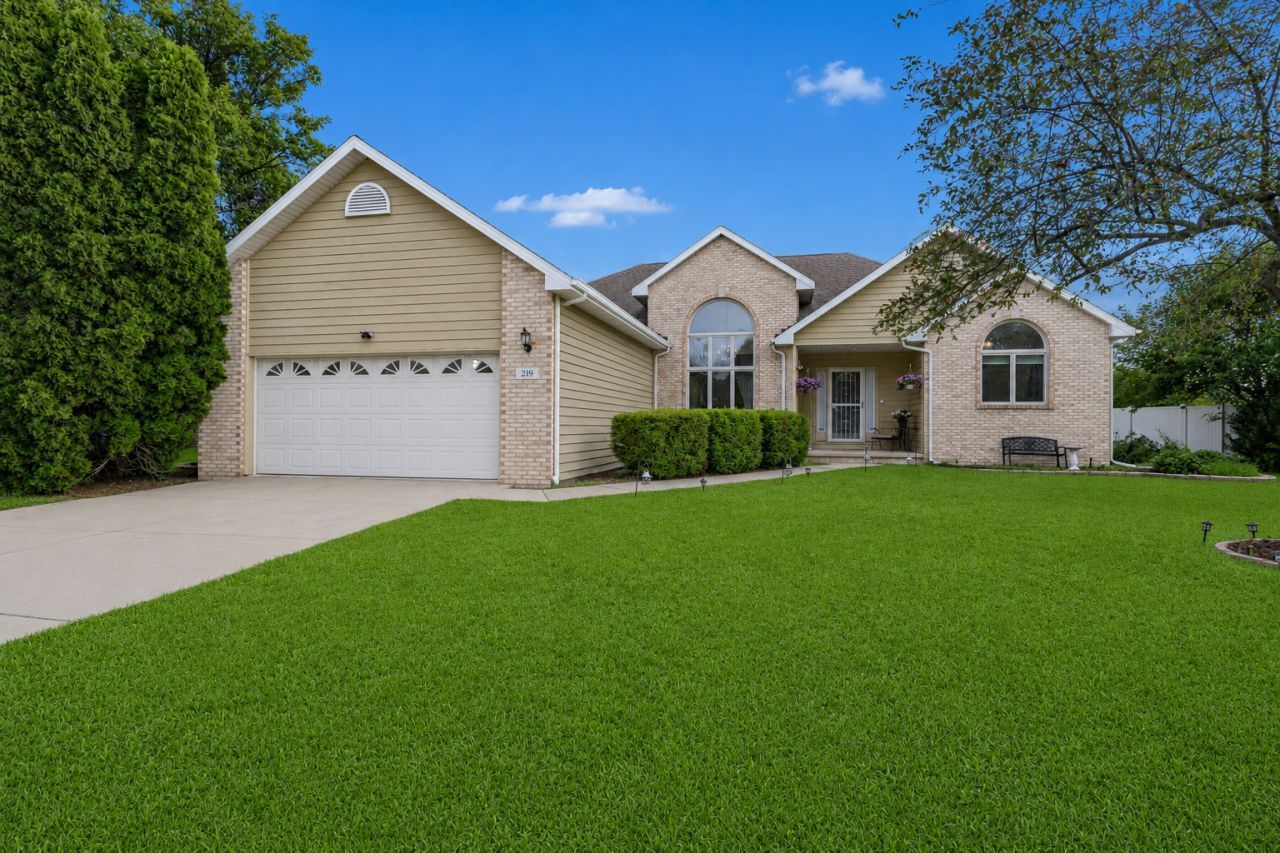
Exceptional ranch in sought-after Greenbriar! This beautifully maintained home offers over 1,900 square feet on the main level, plus a nearly fully finished basement, providing over 3,700 square feet of finished living space. Features include vaulted ceilings, spacious room sizes, abundant natural light, and an inviting living room with a cozy fireplace. The private primary suite includes a jetted whirlpool tub, separate shower, and generous closet space. The expansive finished basement offers endless possibilities for entertaining, recreation, a home theater, fitness area, or additional living space, and includes a dedicated music studio, living area, and additional storage room. The finished attic provides even more flexible space for a home office, playroom, guest area, or extra storage. Enjoy the convenience of a central vacuum system and a total of three full bathrooms throughout the home. Step outside to a large fenced backyard featuring a deck, fire pit area, and mature landscaping. With a 2-car attached garage, generous storage, and plenty of room to live, work, and entertain, this home is a rare find in one of Bourbonnais' most desirable neighborhoods!
Property Features
Property Type: Residential - Single Family
Basement: Yes
Basement: Finished, Full
Cooling: Central Air
Fireplaces: 1
Garage: 2
Heating: Natural Gas
Home Style: Ranch
Lot Size: 0.33 Acres
Roof Type: Asphalt
Taxes: $8,714
Year Built: 1995
Amenities
Vaulted Ceiling(s)
Cathedral Ceiling(s)
Feature Descriptions
Additional rooms: No additional rooms
Additional Structures: None
Appliances: Range, Microwave, Dishwasher, Refrigerator, Washer, Dryer
Association Includes: None
Bath Features: Whirlpool
Dining Room: Separate
Exterior: Brick, Cedar
Fireplace Location(s): Living Room
Laundry: Gas Dryer Hookup, Electric Dryer Hookup
Lot Dimensions: 79x133x90x152
Other Equipment: Central Vacuum, TV-Cable, CO Detectors, Ceiling Fan(s), Sump Pump, Internet-Fiber, Water Heater-Gas
Parcel#: 17091711700400
Parking: Asphalt, Garage Door Opener, Yes, Garage Owned, Attached, Garage
Sewer: Public Sewer
Total Rooms: 6
Township: Bourbonnais
Water: Public
Room Sizes
Bedroom 2: 13X11
Bedroom 3: 13X12
Dining Room: 10X11
Kitchen: 18X13
Laundry: 8X9
Living Room: 16X20
Primary Bedroom: 16X15
Local Schools
School District: District 307
Listed By / Shown By
Listed By
Agency Name: RE/MAX Horizon
Agency Phone: 847-931-7500
Shown By
Agency Title: Gambino Realtors
Agency Phone: 815-282-2222

Estimate Your Payment
Estimated Payment
$ 2,654.92 per month $1,812.38 Principal & Interest $726.17 Property Tax $116.38 Homeowner's Insurance
219 Greenbriar Lane | MLS# 12704715
This single family home located at 219 Greenbriar Lane, Bourbonnais, IL 60914 is currently listed for sale with an asking price of $399,000. This property was built in 1995 and has 3 bedrooms and 3 full baths with 1904 sq. ft. Greenbriar Lane is located in the Greenbriar subdivision within the District 307 school district. Search Greenbriar real estate on www.gogambino.com today.