
BEDS4
BATHS2 full
SQUARE FEET1,196
MLS#12780837
STATUSNew
PROPERTY TYPEResidential - Single Family
SCHOOLDistrict 100
Property Description
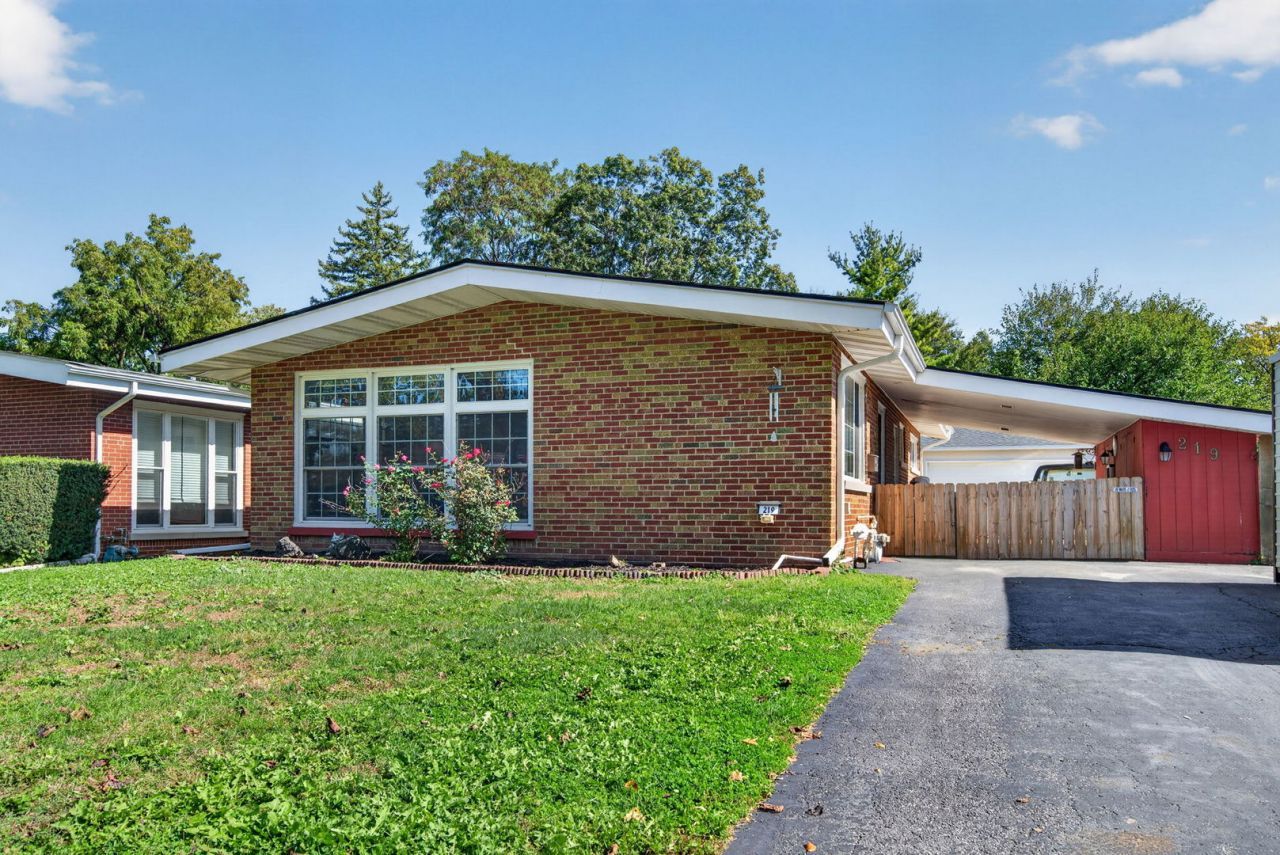
Move-in-ready brick ranch now available in Bensenville! This beautifully maintained home blends style, comfort, functionality, and updates throughout for peace of mind. The main floor offers a cozy kitchen that opens to a spacious dining room and living room with hardwood flooring, three generously sized bedrooms, and an updated bathroom. Plenty of entertaining space available with the full finished basement featuring an additional bedroom, a completely remodeled bathroom, and new flooring! This home also includes a 2.5 car garage, a large driveway, great curb appeal, and ample storage space throughout. Conveniently located near O'Hare Airport, major roadways, shopping, dining, schools, and parks. This is one house you won't want to miss!
Property Features
Property Type: Residential - Single Family
Basement: Yes
Basement: Finished, Full
Cooling: Central Air
Garage: 2.5
Heating: Natural Gas, Forced Air
Home Style: Ranch
Lot Size: 0.20 Acres
Taxes: $7,087
Year Built: 1954
Amenities
Cathedral Ceiling(s)
Feature Descriptions
Additional rooms: Game Room
Additional Structures: Shed(s)
Appliances: Range, Microwave, Dishwasher, Refrigerator, Washer, Dryer, Humidifier
Association Includes: None
Dining Room: Combined w/ LivRm
Exterior: Brick
Lot Dimensions: 8616
Other Equipment: TV-Cable, Ceiling Fan(s), Sump Pump
Parcel#: 0314417005
Parking: Asphalt, Garage Door Opener, Carport, Yes, Garage Owned, Detached, Garage
Sewer: Public Sewer
Total Rooms: 8
Township: Addison
Water: Lake Michigan
Room Sizes
Game Room: 19X12
Bedroom 2: 11X11
Bedroom 3: 10X10
Bedroom 4: 14X11
Dining Room: 11X11
Kitchen: 11X11
Living Room: 13X17
Primary Bedroom: 14X10
Local Schools
High School: Fenton High School
Middle School: Blackhawk Middle School
Elementary School: Tioga Elementary School
School District: District 100
Listed By / Shown By
Listed By
Agency Name: Crosstown Realtors Inc
Agency Phone: 708-921-0035
Shown By
Agency Title: Gambino Realtors
Agency Phone: 815-282-2222

Estimate Your Payment
Estimated Payment
$ 2,717.53 per month $1,998.62 Principal & Interest $590.58 Property Tax $128.33 Homeowner's Insurance
219 Judson Street | MLS# 12780837
This single family home located at 219 Judson Street, Bensenville, IL 60106 is currently listed for sale with an asking price of $440,000. This property was built in 1954 and has 4 bedrooms and 2 full baths with 1196 sq. ft. Judson Street is located within the District 100 school district. Search Bensenville real estate on www.gogambino.com today.