
BEDS5
BATHS3 full 1 partial
SQUARE FEET3,002
MLS#12651695
STATUSNew
PROPERTY TYPEResidential - Single Family
SCHOOLDistrict 203
Property Description
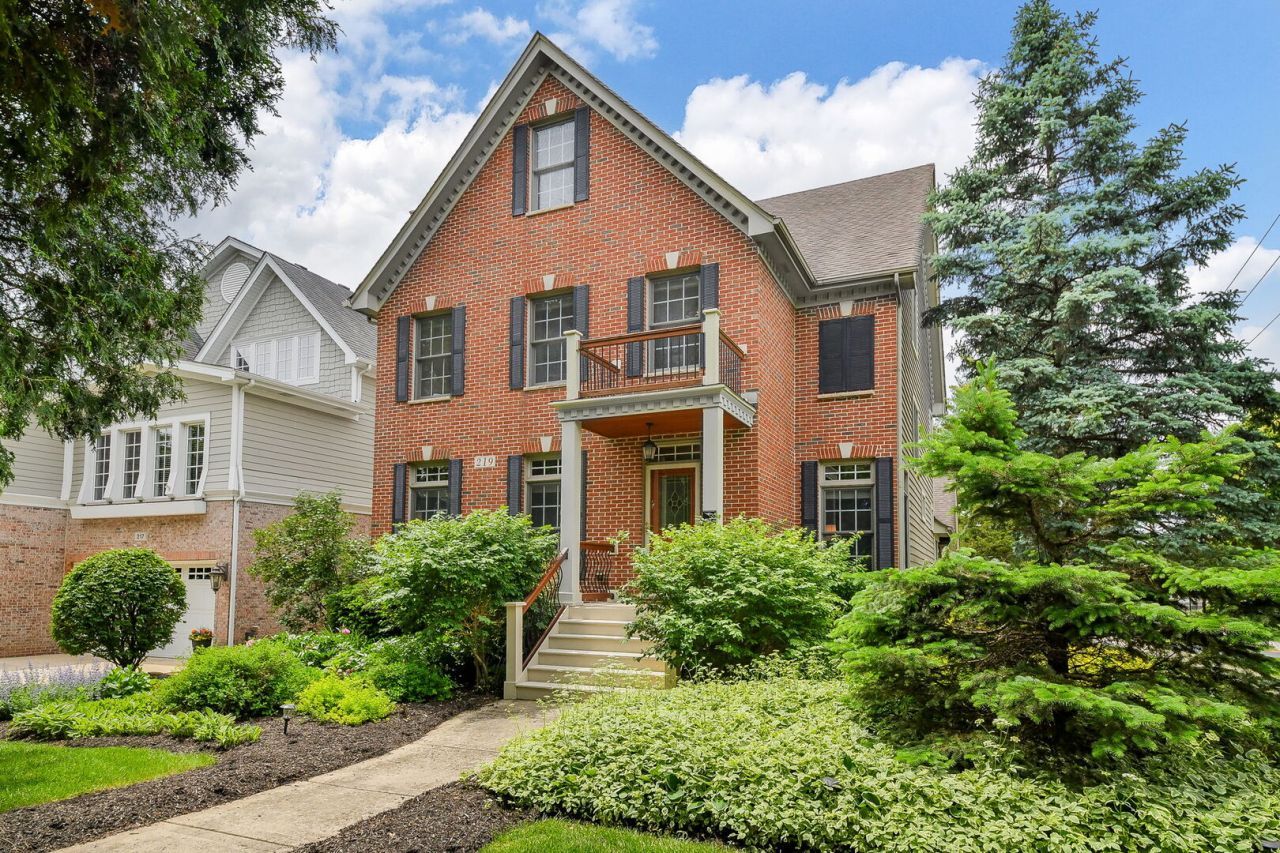
This beautiful 4 BR, 3.1 BA 2002 custom-built residence offers classic curb appeal just blocks from the Metra train, vibrant downtown, and top-tier District 203 schools. The interior features nine-foot ceilings, transom windows, white moldings, and solid oak hardwood floors. The main level has a private office, a living room with a marble fireplace, a formal dining room with a bright bay window, and a family room with a second fireplace, custom built-ins, and even a wet bar! The open kitchen boasts granite countertops, 42-inch cabinetry, stainless steel appliances, and a central island. A functional enclosed breezeway acts as a flexible mudroom, providing direct access to the 2.5-car garage, deck, and yard. The second floor hosts a convenient laundry room, four bright bedrooms, and three full bathrooms, including a second bedroom with its own ensuite. The primary suite features a large walk-in closet and a refreshed bathroom with dual quartz vanities and a spa tub. Upstairs, a finished third level provides a possible fifth bedroom, or playroom, while a massive, deep-pour unfinished basement offers endless expansion potential. Outside, a fully fenced backyard, private deck, and incredible new hardscape patio with a fire table and TV hook-up are ready for summer entertaining. Complete with comfortable zoned heating(new 2023 and 2024) and cooling, this home is ready for you!
Property Features
Property Type: Residential - Single Family
Basement: Yes
Basement: Unfinished,9 ft + pour, Full
Cooling: Central Air, Zoned
Fireplaces: 2
Garage: 2
Heating: Natural Gas
Home Style: Traditional
Lot Size: 0.17 Acres
Roof Type: Asphalt
Taxes: $16,868
Year Built: 2002
Amenities
Wet Bar
Built-in Features
Walk-In Closet(s)
High Ceilings
Granite Counters
Feature Descriptions
Additional rooms: Foyer, Office, Enclosed Porch, Walk In Closet, Bedroom 5,Loft
Appliances: Range, Microwave, Dishwasher, Refrigerator, Washer, Dryer, Stainless Steel Appliance(s), Humidifier
Association Includes: None
Bath Features: Whirlpool, Separate Shower, Double Sink
Dining Room: Separate
Exterior: Brick, Cedar
Fireplace: Gas Log, Gas Starter
Fireplace Location(s): Family Room, Living Room
Laundry: Upper Level, Gas Dryer Hookup, In Unit
Lot: Corner Lot, Mature Trees
Lot Dimensions: 50 X 150
Other Equipment: CO Detectors, Ceiling Fan(s), Sump Pump, Radon Mitigation System
Parcel#: 0818210006
Parking: Asphalt, Garage Door Opener, Garage, Yes, Garage Owned, Attached
Sewer: Public Sewer
Total Rooms: 11
Township: Lisle
Water: Public
Room Sizes
Foyer: 8X7
Office: 10X9
Enclosed Porch: 12X10
Walk In Closet: 10X6
Bedroom 5: 17X9
Loft: 12X10
Walk In Closet: 8X4
Bedroom 2: 15X12
Bedroom 3: 15X12
Bedroom 4: 12X12
Dining Room: 15X11
Family Room: 21X19
Kitchen: 17X8
Laundry: 7X5
Living Room: 15X15
Primary Bedroom: 18X13
Local Schools
High School: Naperville North High School
Middle School: Washington Junior High School
Elementary School: Ellsworth Elementary School
School District: District 203
Listed By / Shown By
Listed By
Agency Name: @properties Christies International Real Estate
Agency Phone: 630-634-0700
Shown By
Agency Title: Gambino Realtors
Agency Phone: 815-282-2222

Estimate Your Payment
Estimated Payment
$ 7,496.48 per month $5,723.31 Principal & Interest $1,405.67 Property Tax $367.50 Homeowner's Insurance
219 N Huffman Street | MLS# 12651695
This single family home located at 219 N Huffman Street , Naperville, IL 60540 is currently listed for sale with an asking price of $1,260,000. This property was built in 2002 and has 5 bedrooms and 3 full and 1 partial baths with 3002 sq. ft. N Huffman Street is located within the District 203 school district. Search Naperville real estate on www.gogambino.com today.