
BEDS3
BATHS1 full 1 partial
SQUARE FEET1,312
MLS#12713298
STATUSNew
PROPERTY TYPEResidential - Single Family
SCHOOLDistrict 214
Property Description
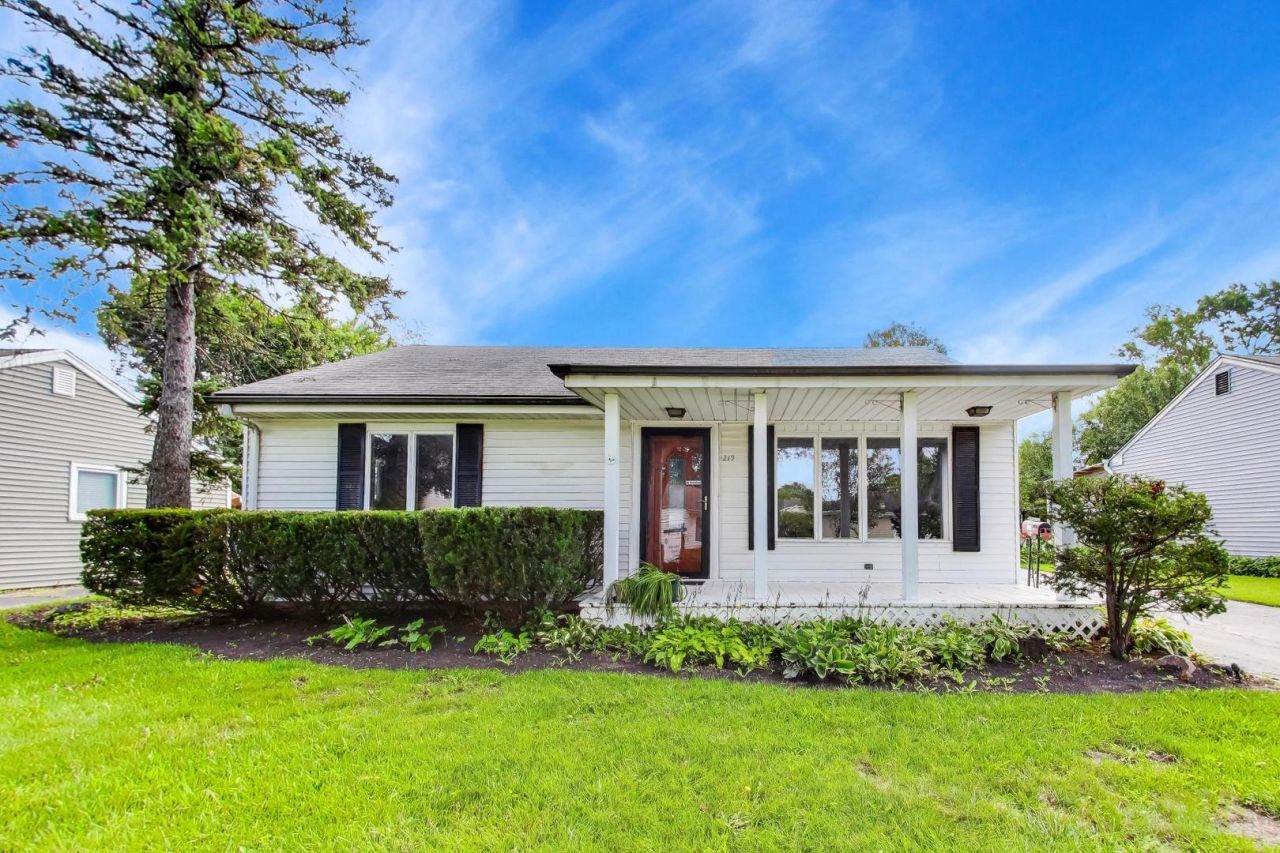
Located just blocks from downtown Mount Prospect and the Metra station, 219 N William St offers a practical single-level layout in a prime location. This ranch-style home is designed for easy living, featuring a bright and functional floor plan where large windows draw significant natural light throughout the main living areas. The interior includes a well-proportioned primary bedroom, 2 additional bedrooms, and 1.5 bathrooms, providing a versatile arrangement for a home office or guest space. The kitchen offers ample workspace and flows seamlessly into the rest of the home, emphasizing the convenience of a no-stairs footprint. Outside, the property features a private backyard with a patio, perfect for outdoor dining and relaxation. This home represents a solid opportunity to enjoy a straightforward, well-maintained living space with immediate access to local dining, shops, and transit.
Property Features
Property Type: Residential - Single Family
Basement: None
Cooling: Central Air
Fireplaces: 1
Garage: 1
Heating: Natural Gas
Home Style: Ranch
Lot Size: 8,721
Roof Type: Asphalt
Taxes: $6,515
Year Built: 1957
Feature Descriptions
Additional rooms: Walk In Closet
Appliances: Range, Microwave, Dishwasher, Refrigerator, Washer, Dryer
Association Includes: None
Exterior: Aluminum Siding
Fireplace Location(s): Family Room
Laundry: Laundry Closet
Lot Dimensions: 8721
Parcel#: 03344240050000
Parking: Asphalt, Garage Door Opener, Yes, Garage Owned, Detached, Garage
Sewer: Public Sewer
Total Rooms: 6
Township: Wheeling
Water: Lake Michigan, Public
Room Sizes
Walk In Closet: 4X5
Bedroom 2: 14X11
Bedroom 3: 10X12
Family Room: 18X13
Kitchen: 13X12
Laundry: 4X8
Living Room: 17X11
Primary Bedroom: 10X12
Local Schools
High School: Prospect High School
Middle School: Lincoln Junior High School
Elementary School: Fairview Elementary School
School District: District 214
Listed By / Shown By
Listed By
Agency Name: Compass
Agency Phone: 847-906-1872
Shown By
Agency Title: Gambino Realtors
Agency Phone: 815-282-2222

Estimate Your Payment
Estimated Payment
$ 2,355.66 per month $1,703.37 Principal & Interest $542.92 Property Tax $109.38 Homeowner's Insurance
219 N William Street | MLS# 12713298
This single family home located at 219 N William Street , Mount Prospect, IL 60056 is currently listed for sale with an asking price of $375,000. This property was built in 1957 and has 3 bedrooms and 1 full and 1 partial baths with 1312 sq. ft. N William Street is located within the District 214 school district. Search Mount Prospect real estate on www.gogambino.com today.