
BEDS3
BATHS2 full 1 partial
SQUARE FEET1,662
MLS#12727874
STATUSNew
PROPERTY TYPEResidential - Townhouse
SUBDIVISIONCreekside
SCHOOLDistrict 365U
Property Description
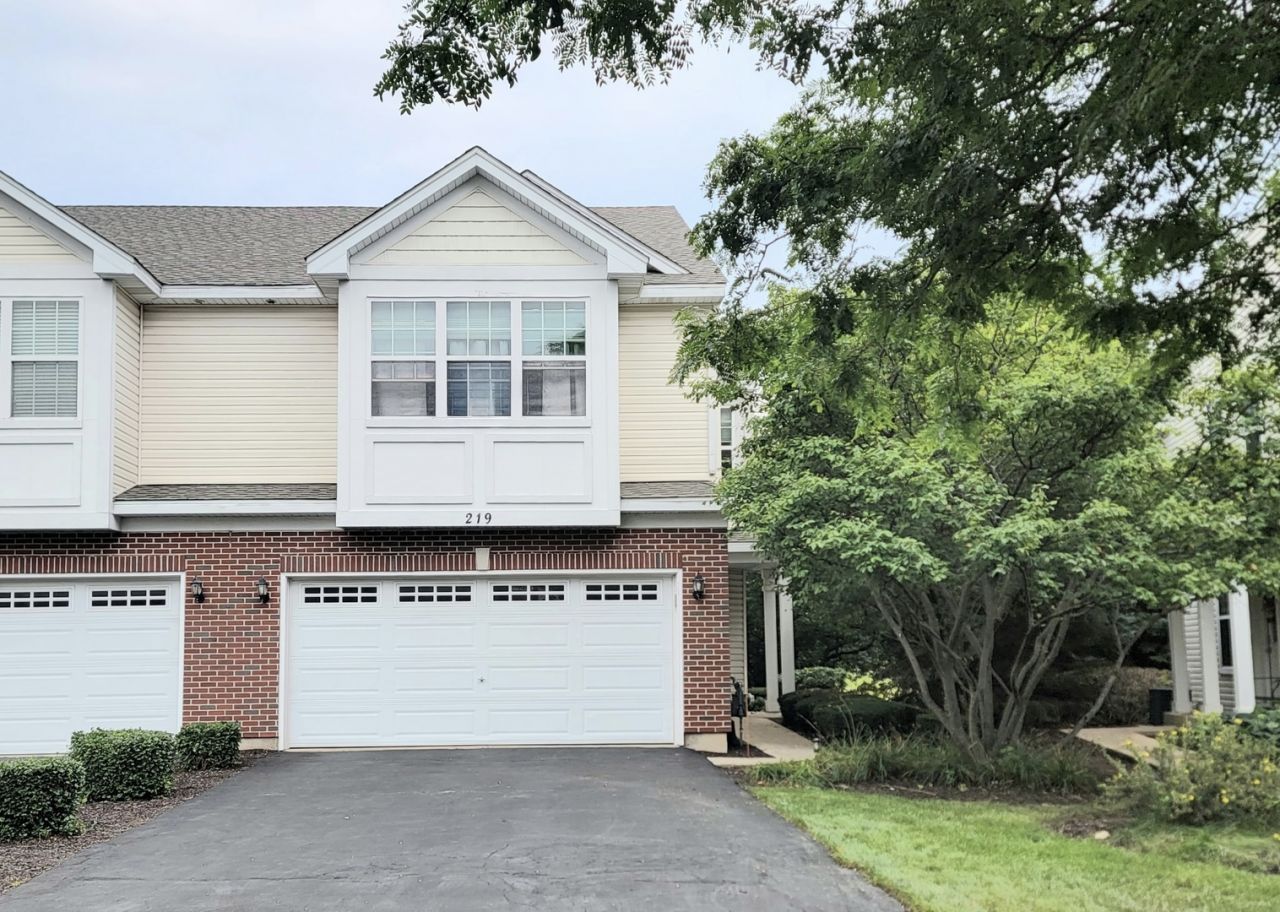
Updated and beautifully corner unit townhome with 3 bedrooms, 2 1/2 bath Creekside subdivision. Open floor plan. Bright and spacious living room with vaulted ceiling opens to dinning room and kitchen. Plenty of cabinet space. Foyer offers 2 closets. 1st floor laundry. 2-story home includes a 2-car attached finished garage. Large driveway. No back neighbors. Beautiful greenery provides privacy while on your back patio. Upstairs you will see 3 generously sized bedrooms. Large Master Suite with soaking tub & separate shower, double vanity, vaulted ceilings, walk-in closet & lots of natural light. 2nd & 3rd bedrooms have views of the open field behind - both generously sized rooms with ample closet space. Recently updated home that's been freshly painted interior, brand-new carpet in 2nd floor area, Brand-new roof just installed. Furnace & A/C 2021; Oven/ dishwasher 2023; washer, microwave, and refrigerator 2024. Conveniently located near shopping, restaurants, quick access to I-55. Investors welcome.
Property Features
Property Type: Residential - Townhouse
Basement: None
Cooling: Central Air
Garage: 2
Heating: Natural Gas, Forced Air
Lot Size: COMMON
Roof Type: Asphalt
Stories: 2.0
Taxes: $8,754
Year Built: 2004
Amenities
Cathedral Ceiling(s)
Storage
Walk-In Closet(s)
Feature Descriptions
Additional rooms: No additional rooms
Appliances: Range, Microwave, Dishwasher, Refrigerator, Washer, Dryer, Disposal, Humidifier
Association Amenities: Laundry, Patio
Association Includes: Insurance, Exterior Maintenance, Lawn Care, Snow Removal
Bath Features: Separate Shower, Double Sink, Soaking Tub
Dining Room: Combined w/ LivRm
Exterior: Brick
HOA Fee: 196/ Monthly
Laundry: Main Level, Gas Dryer Hookup, In Unit, Laundry Closet
Lot Dimensions: COMMON
Parcel#: 1104074020141006
Parking: Asphalt, Garage Door Opener, Garage, Yes, Garage Owned, Attached
Pet Allowed: Cats OK, Dogs OK
Sewer: Public Sewer
Total Rooms: 6
Township: Lockport
Water: Lake Michigan
Room Sizes
Bedroom 2: 13X11
Bedroom 3: 10X10
Dining Room: 10X10
Kitchen: 12X11
Laundry: 5X7
Living Room: 13X10
Primary Bedroom: 19X17
Local Schools
School District: District 365U
Listed By / Shown By
Listed By
Agency Name: Charles Rutenberg Realty of IL
Agency Phone: 630-929-1100
Shown By
Agency Title: Gambino Realtors
Agency Phone: 815-282-2222

Estimate Your Payment
Estimated Payment
$ 2,208.21 per month $1,389.49 Principal & Interest $729.50 Property Tax $89.22 Homeowner's Insurance
219 S Alder Creek Drive W | MLS# 12727874
This townhouse located at 219 S Alder Creek Drive W, Romeoville, IL 60446 is currently listed for sale with an asking price of $305,900. This property was built in 2004 and has 3 bedrooms and 2 full and 1 partial baths with 1662 sq. ft. S Alder Creek Drive W is located in the Creekside subdivision within the District 365U school district. Search Creekside real estate on www.gogambino.com today.