
BEDS3
BATHS2 full 2 partial
SQUARE FEET2,100
MLS#12657115
STATUSNew
PROPERTY TYPERental - Single Family
SUBDIVISIONArlington Reserve
SCHOOLDistrict 214
Property Description
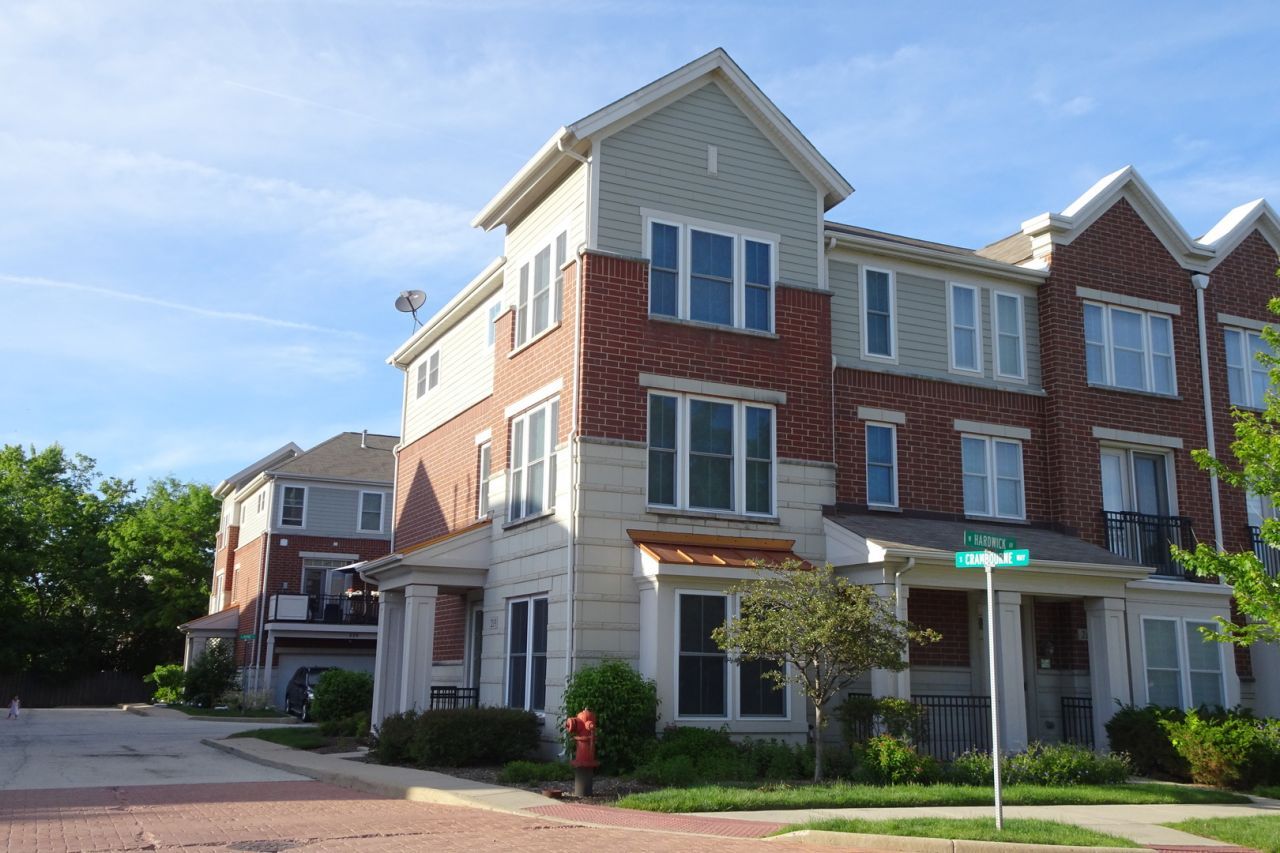
Beautiful end unit with an abundance of light. Spacious living room. Kitchen features granite countertop, 42 inches cabinets, SS Appliances, Island, and sliding door to the balcony. Master bedroom with large walk-in closet and master bath with soaking tub, glass door & double sink. A second bath also has a soaking tub and a glass door. Main level is perfect features an office/family room or playroom with half bath. Partial pond view. Near supermarket, restaurants, Woodfield mall, Metra station and easy access to highway. Rent includes water, garbage, lawn care and snow removal.
Property Features
Property Type: Rental - Single Family
Basement: None
Cooling: Central Air
Garage: 2
Heating: Natural Gas
Lot Size: COMMON
Roof Type: Asphalt
Stories: 3.0
Year Built: 2010
Feature Descriptions
Additional rooms: Balcony/Porch/Lanai
Appliances: Range, Microwave, Dishwasher, Refrigerator, Washer, Dryer, Disposal
Dining Room: Combined w/ LivRm
Exterior: Brick
Lot Dimensions: COMMON
Parking: Asphalt, Garage Door Opener, Yes, Attached, Garage
Rent Includes: Water, Scavenger, Lawn Care, Snow Removal
Sewer: Public Sewer
Total Rooms: 7
Township: Elk Grove
Water: Public
Room Sizes
Balcony/Porch/Lanai: 4X7
Bedroom 2: 10X10
Bedroom 3: 10X10
Dining Room: 15X10
Family Room: 21X16
Kitchen: 16X15
Laundry: 6X9
Living Room: 21X12
Primary Bedroom: 16X14
Local Schools
High School: Rolling Meadows High School
Middle School: Holmes Junior High School
Elementary School: Juliette Low Elementary School
School District: District 214
Listed By / Shown By
Listed By
Agency Name: Suzuki Realty Inc
Agency Phone: 847-437-4600
Shown By
Agency Title: Gambino Realtors
Agency Phone: 815-282-2222

219 W Hyde Street , Unit 219 | MLS# 12657115
This property located at 219 W Hyde Street , Unit 219, Arlington Heights, IL 60005 is currently listed for rent with an asking price of $3,150 / Monthly. W Hyde Street , Unit 219 is located within the District 214 school district. Search Arlington Heights real estate on www.gogambino.com today.