
BEDS3
BATHS2 full
SQUARE FEET1,843
MLS#12805899
STATUSNew
PROPERTY TYPEResidential - Single Family
SCHOOLDistrict 207
Property Description
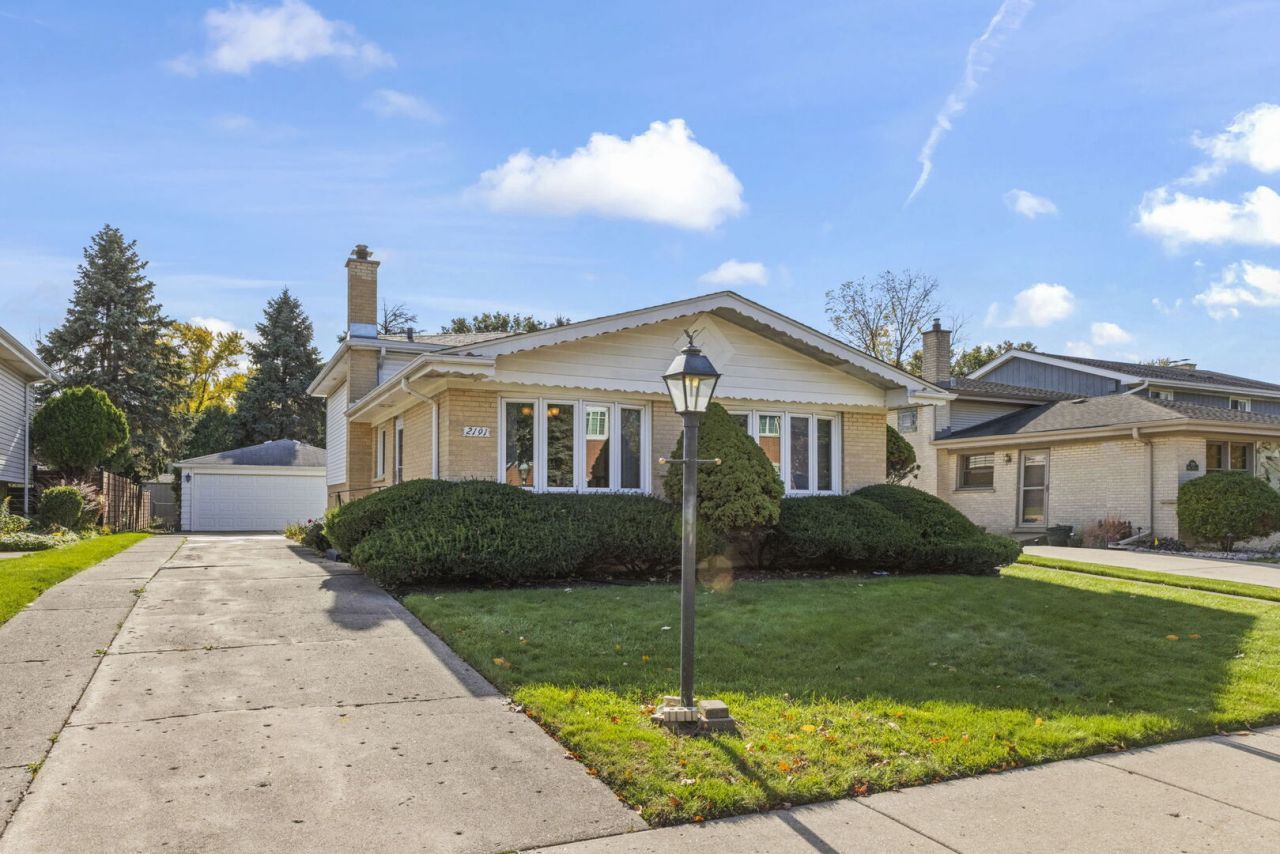
Location, location, location! Just two blocks from the Dee Road Metra station, this well-maintained Park Ridge split-level offers about 1,843 square feet of finished living space across three levels, plus a sub-basement for extra storage (4 levels in all). The home features three bedrooms, two full bathrooms, spacious living areas and a detached two-car garage. Upstairs, hardwood floors beneath the bedroom carpeting offer a natural starting point for a refresh. Feeds prestigious and award winning school, Maine South High School.
Property Features
Property Type: Residential - Single Family
Basement: Yes
Basement: Sub-Basement, Partial
Cooling: Central Air
Garage: 2
Heating: Gas, Forced Air
Home Style: Split Level
Lot Size: 0.15 Acres
Roof Type: Asphalt
Taxes: $4,069
Year Built: 1969
Feature Descriptions
Additional rooms: Mud Room
Appliances: Range, Dishwasher, Refrigerator, Washer, Dryer, Disposal, Humidifier
Association Includes: None
Dining Room: Combined w/ LivRm
Exterior: Vinyl Siding, Brick
Laundry: In Unit, Sink
Lot Dimensions: 6700
Other Equipment: Ceiling Fan(s), Sump Pump, Water Heater-Gas
Parcel#: 09272170340000
Parking: Concrete, Garage Door Opener, Yes, Garage Owned, Detached, Garage
Sewer: Public Sewer
Total Rooms: 7
Township: Maine
Water: Lake Michigan
Room Sizes
Mud Room: 14X8
Bedroom 2: 11X13
Bedroom 3: 11X16
Dining Room: 10X11
Family Room: 22X15
Kitchen: 14X11
Laundry: 18X10
Living Room: 22X12
Primary Bedroom: 15X11
Local Schools
High School: Maine South High School
Middle School: Emerson Middle School
Elementary School: George B Carpenter Elementary Sc
School District: District 207
Listed By / Shown By
Listed By
Agency Name: Keller Williams Premiere Properties
Agency Phone: 630-545-9860
Shown By
Agency Title: Gambino Realtors
Agency Phone: 815-282-2222

Estimate Your Payment
Estimated Payment
$ 2,514.37 per month $2,044.04 Principal & Interest $339.08 Property Tax $131.25 Homeowner's Insurance
2191 Mary Jane Lane | MLS# 12805899
This single family home located at 2191 Mary Jane Lane , Park Ridge, IL 60068 is currently listed for sale with an asking price of $450,000. This property was built in 1969 and has 3 bedrooms and 2 full baths with 1843 sq. ft. Mary Jane Lane is located within the District 207 school district. Search Park Ridge real estate on www.gogambino.com today.