
BEDS3
BATHS2 full 1 partial
SQUARE FEET1,396
MLS#12798646
STATUSNew
PROPERTY TYPERental - Townhouse
SUBDIVISIONOgden Pointe at the Wheatlands
SCHOOLDistrict 308
Property Description
Unit completely deep cleaned and steam cleaned for immediate possession. Great 3BR floor plan just a block from highly rated District 308 elementary school. Enjoy the large bonus room in the lookout basement...could be a home office or second family room. First floor features new carpet with new LVT flooring for the kitchen, laundry and powder room. Large kitchen with white, 42 cabinets, new kitchen flooring, ample counter space and generous eat-in area. Volume ceilings and fan in the MBR and 9' ceilings on the main level give this home a big feel. 2 car attached garage and patio off the kitchen. Available for immediate occupancy.
Property Features
Property Type: Rental - Townhouse
Basement: Yes
Basement: Finished, Daylight
Cooling: Central Air
Garage: 2
Heating: Gas, Forced Air
Lot Size: COMMON
Roof Type: Asphalt
Stories: 3.0
Year Built: 1999
Feature Descriptions
Additional rooms: No additional rooms
Appliances: Range, Microwave, Dishwasher, Refrigerator, Washer, Dryer, Humidifier
Dining Room: Separate
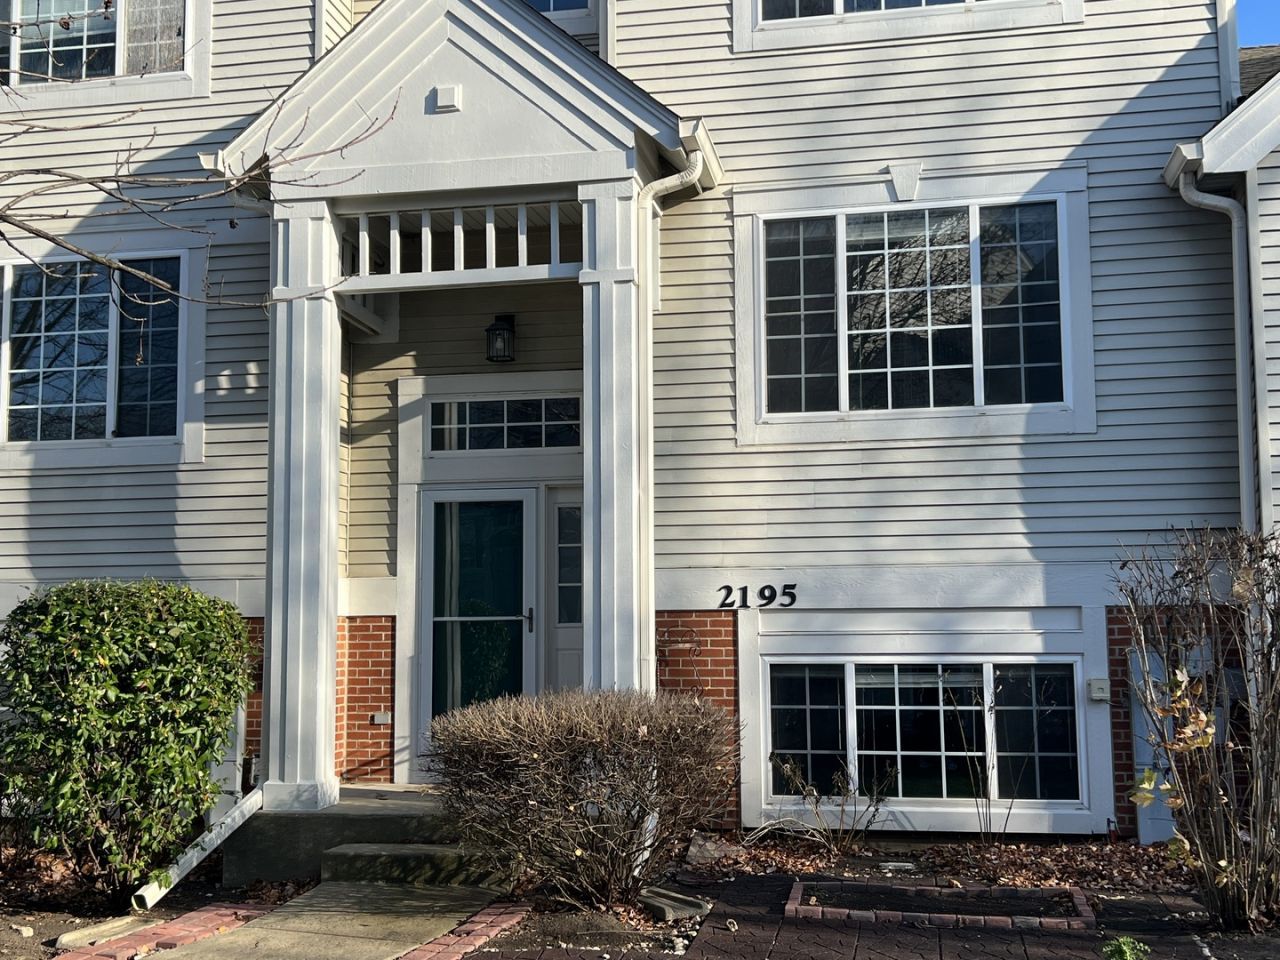
Exterior: Brick
Lot: Common Grounds
Lot Dimensions: COMMON
Other Equipment: TV-Cable, Ceiling Fan(s)
Parking: Asphalt, Garage Door Opener, Yes, Garage Owned, Attached, Garage
Pet Allowed: Additional Pet Rent, Cats OK, Deposit Required, Dogs OK, Number Limit, Size Limit
Rent Includes: None
Sewer: Public Sewer, Storm Sewer
Total Rooms: 7
Township: Wheatland
Water: Public
Room Sizes
Bedroom 2: 11X10
Bedroom 3: 10X10
Dining Room: 12X10
Family Room: 15X13
Kitchen: 15X12
Living Room: 13X13
Primary Bedroom: 16X13
Local Schools
High School: Oswego East High School
Middle School: Bednarcik Junior High School
Elementary School: The Wheatlands Elementary School
School District: District 308
Listed By / Shown By
Listed By
Agency Name: Raavstar, Inc.
Agency Phone: 630-922-7678
Shown By
Agency Title: Gambino Realtors
Agency Phone: 815-282-2222

2195 Daybreak Drive | MLS# 12798646
This property located at 2195 Daybreak Drive , Aurora, IL 60503 is currently listed for rent with an asking price of $2,300 / Monthly. Daybreak Drive is located within the District 308 school district. Search Aurora real estate on www.gogambino.com today.