
BEDS3
BATHS1 full 1 partial
SQUARE FEET1,850
MLS#12686254
STATUSNew
PROPERTY TYPEResidential - Single Family
SUBDIVISIONButterfield East
SCHOOLDistrict 87
Property Description
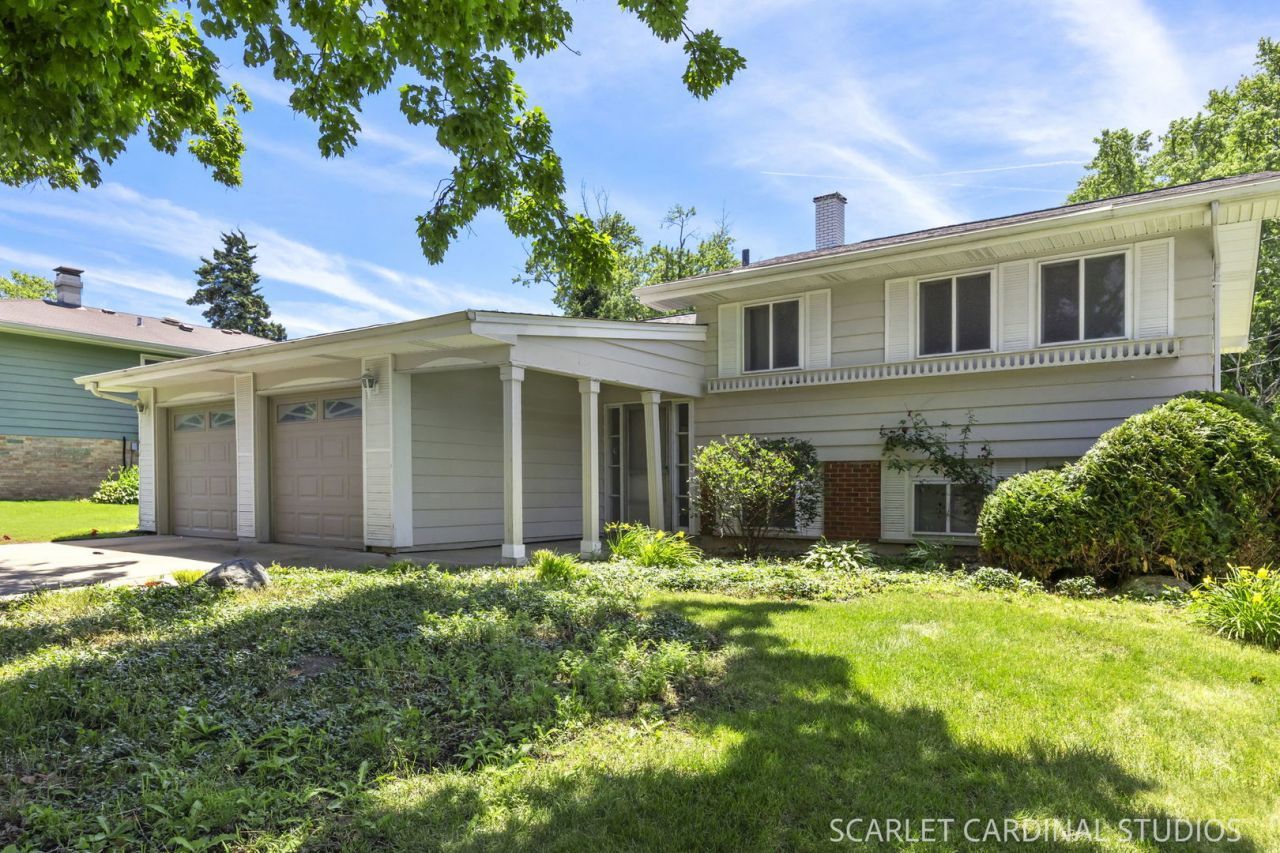
This one is an extreme value. Build instant sweat equity! 3-Bedroom 1.5 bath home is solid and is located in the wonderful Butterfield East Subdivision. The main level features a spacious eat in kitchen with newer cabinetry and stainless appliances. Large light and bright living room opens to a generously sized dining area. 3 second level bedrooms all have hardwood flooring and ample closet space. 27x12 ground level family room walks out to a nice sized rear yard. Lower-level half bath has room for a shower in the future. Solar panels are owned. Property SOLD AS-IS PERIOD!
Property Features
Property Type: Residential - Single Family
Basement: None
Cooling: Central Air
Garage: 2
Heating: Natural Gas, Forced Air
Lot Size: 0.22 Acres
Taxes: $6,098
Year Built: 1964
Feature Descriptions
Additional rooms: Foyer, Eating Area
Appliances: Double Oven, Dishwasher, Refrigerator, Washer, Dryer, Cooktop
Association Includes: None
Exterior: Frame
Lot Dimensions: 75x130
Parcel#: 0525214003
Parking: Garage Door Opener, Yes, Garage Owned, Attached, Garage
Sewer: Public Sewer
Total Rooms: 8
Township: York
Water: Public
Room Sizes
Foyer: 6X12
Eating Area: 9X10
Bedroom 2: 10X11
Bedroom 3: 9X10
Dining Room: 12X10
Family Room: 12X27
Kitchen: 8X14
Laundry: 7X17
Living Room: 14X18
Primary Bedroom: 11X13
Local Schools
High School: Glenbard South High School
Middle School: Glenn Westlake Middle School
Elementary School: Butterfield Elementary School
School District: District 87
Listed By / Shown By
Listed By
Agency Name: J.W. Reedy Realty
Agency Phone: 630-629-0016
Shown By
Agency Title: Gambino Realtors
Agency Phone: 815-282-2222

Estimate Your Payment
Estimated Payment
$ 2,296.26 per month $1,680.20 Principal & Interest $508.17 Property Tax $107.89 Homeowner's Insurance
21w061 Kensington Road | MLS# 12686254
This single family home located at 21w061 Kensington Road , Lombard, IL 60148 is currently listed for sale with an asking price of $369,900. This property was built in 1964 and has 3 bedrooms and 1 full and 1 partial baths with 1850 sq. ft. 21w061 Kensington Road is located in the Butterfield East subdivision within the District 87 school district. Search Butterfield East real estate on www.gogambino.com today.