
BEDS4
BATHS4 full
SQUARE FEET850
MLS#12746161
STATUSNew
PROPERTY TYPEResidential - Single Family
SCHOOLDistrict 108
Property Description
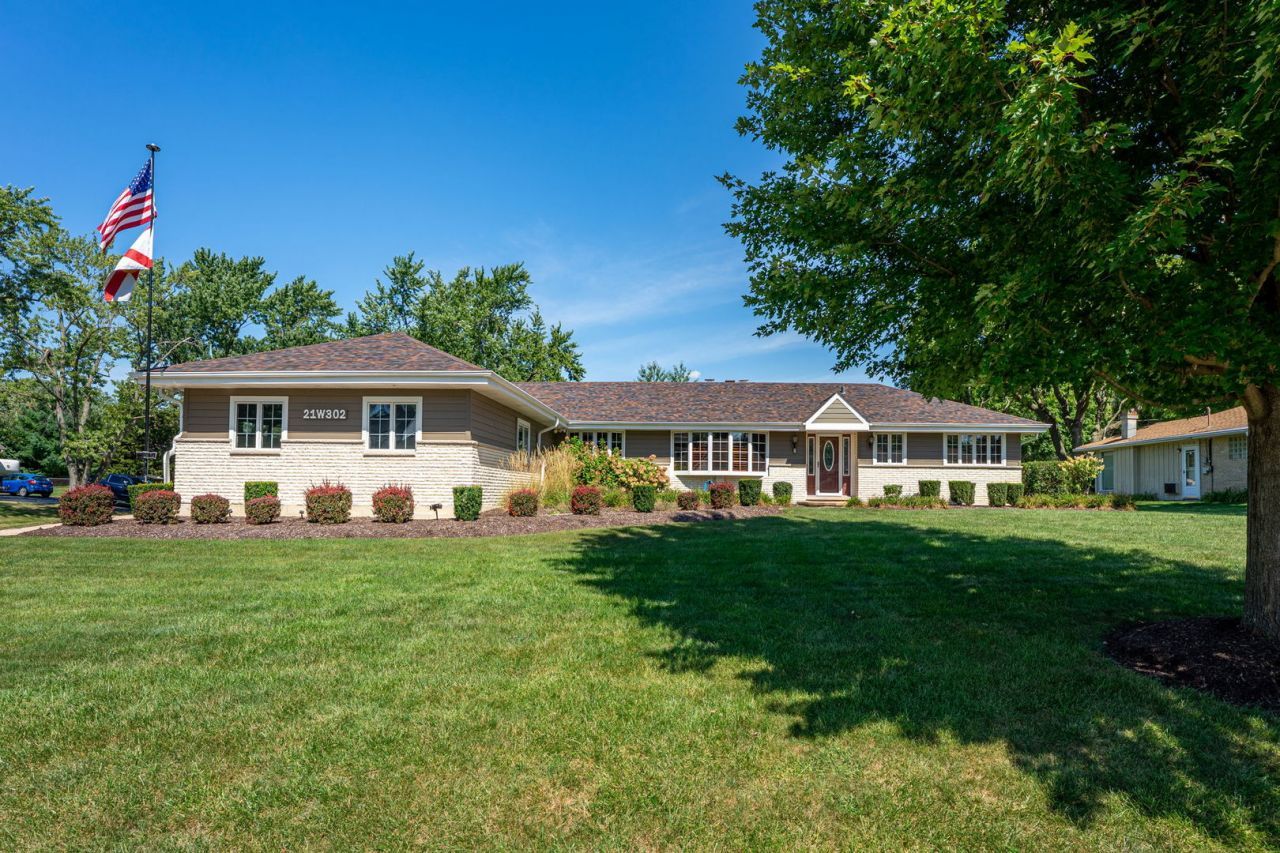
This wonderful home is ready for its new owners! Enjoy an immaculately maintained 4-bedroom, 4-bathroom ranch home featuring an attached 3-car garage and a flexible in-law arrangement boasting its own separate entry, kitchen, and bath. Need more space? The finished basement provides an additional 917 sq. ft. of premium entertaining space complete with a wet bar and bathroom. Outside, the property sits beautifully on over a 1/2 acre corner lot within the coveted Medinah School and Park district. A detached, finished 21x29 outbuilding stands ready for any hobby or workshop setup. The home has Lake Michigan water and city sewer services. Enjoy ultimate peace of mind with a whole-house generator and an impressive list of recent improvements: 2026: Hardy Board siding stained, new stainless steel appliances installed in the in-law suite, new kitchen dishwasher (main), and a new sump pump with battery backup. 2025: New garage doors. 2023: Complete roof replacement. 2019: New Furnace & A/C system. This home is conveniently located within minutes to highways, train station, shopping, parks and restaurants.
Property Features
Property Type: Residential - Single Family
Basement: Yes
Basement: Finished, Crawl Space, Partial
Cooling: Central Air
Fireplaces: 1
Garage: 3
Heating: Natural Gas
Home Style: Ranch
Lot Size: 0.60 Acres
Roof Type: Asphalt
Taxes: $8,545
Year Built: 1968
Amenities
Wet Bar
1st Floor Bedroom
In-Law Floorplan
1st Floor Full Bath
Walk-In Closet(s)
Granite Counters
Feature Descriptions
Additional rooms: Kitchen, Family Room, Other Room, Walk In Closet
Additional Structures: Other, Outbuilding
Appliances: Range, Microwave, Dishwasher, Refrigerator, Washer, Dryer, Disposal
Association Includes: None
Bath Features: Double Sink
Dining Room: Separate
Exterior: Brick, Cedar
Fireplace: Wood Burning, Wood Burning Stove, Gas Starter
Fireplace Location(s): Family Room
Hot Tub: Yes
Laundry: Main Level, Gas Dryer Hookup
Lot: Corner Lot
Lot Dimensions: 125 x 200
Other Equipment: CO Detectors, Ceiling Fan(s), Sump Pump, Backup Sump Pump;, Generator, Water Heater-Gas
Parcel#: 0212400009
Parking: Asphalt, Garage Door Opener, Yes, Garage Owned, Attached, Garage
Sewer: Public Sewer
Total Rooms: 10
Township: Bloomingdale
Water: Lake Michigan
Room Sizes
Kitchen- 2nd: 10X19
Family Room - Down: 20X41
Other Room: 10X23
Walk In Closet: 5X10
Bedroom 2: 11X12
Bedroom 3: 12X13
Bedroom 4: 11X17
Dining Room: 12X14
Family Room: 13X21
Kitchen: 13X19
Laundry: 6X22
Living Room: 12X24
Primary Bedroom: 12X13
Local Schools
High School: Lake Park High School
School District: District 108
Listed By / Shown By
Listed By
Agency Name: RE/MAX Connections II
Agency Phone: 815-568-9000
Shown By
Agency Title: Gambino Realtors
Agency Phone: 815-282-2222

Estimate Your Payment
Estimated Payment
$ 4,627.61 per month $3,679.27 Principal & Interest $712.08 Property Tax $236.25 Homeowner's Insurance
21w302 Woodview Drive | MLS# 12746161
This single family home located at 21w302 Woodview Drive , Itasca, IL 60143 is currently listed for sale with an asking price of $810,000. This property was built in 1968 and has 4 bedrooms and 4 full baths with 850 sq. ft. 21w302 Woodview Drive is located within the District 108 school district. Search Itasca real estate on www.gogambino.com today.