
BEDS4
BATHS2 full 1 partial
SQUARE FEET2,650
MLS#12678856
STATUSContingent
PROPERTY TYPEResidential - Single Family
SCHOOLDistrict 87
Property Description
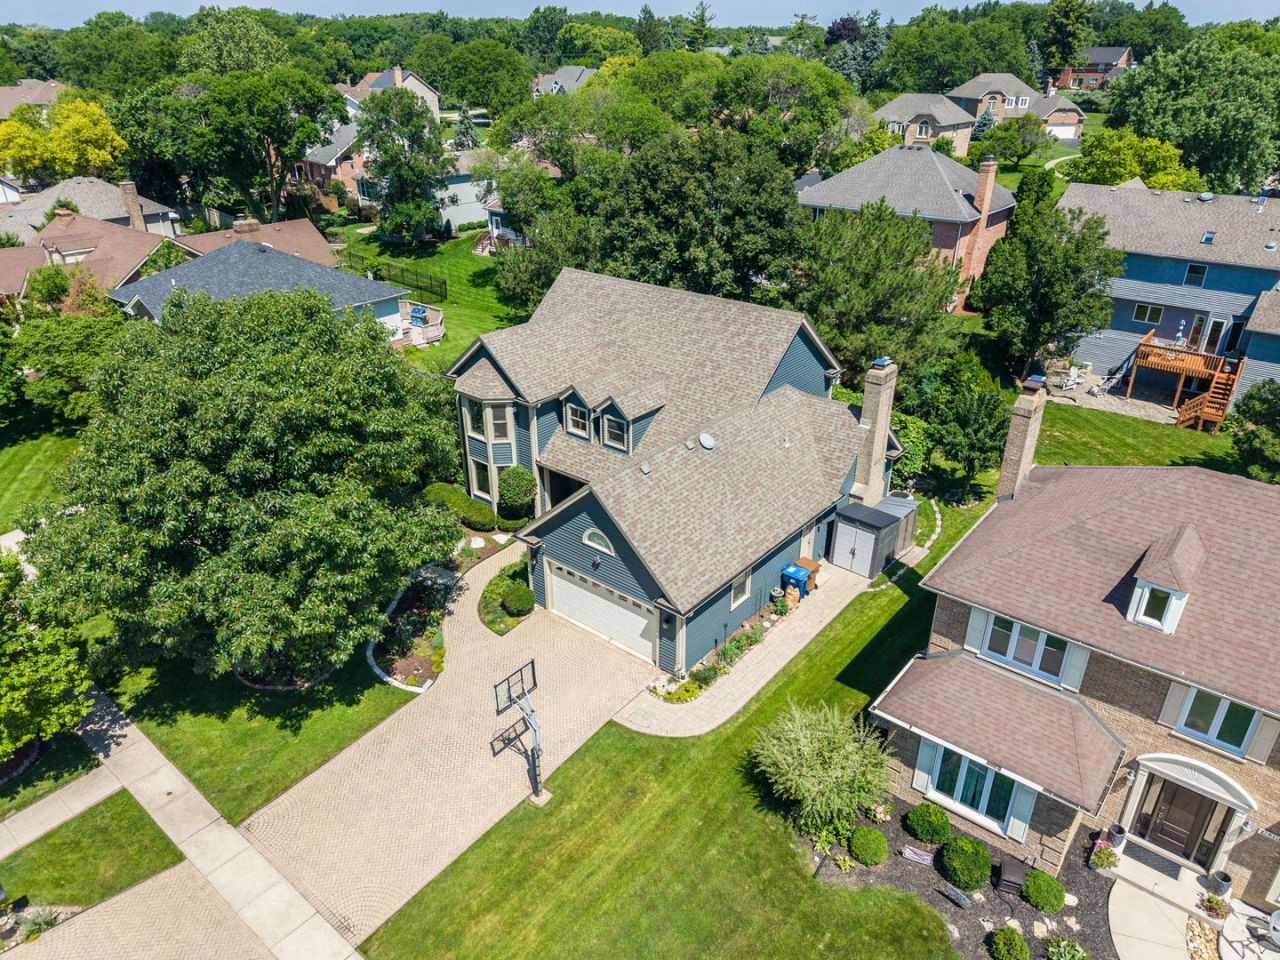
Imagine the lifestyle that awaits in this spectacular Glen Ellyn home situated in sought-after Green Briar Glen! This home exudes quality at every turn. A dramatic two-story foyer warmly greets you as you enter, and you will note the hardwood floors and handsome first-floor study with built-in bookshelves. A bay window in the living room adds to the feeling of openness, and the open flow continues into an elegant formal dining room. The updated eat-in kitchen is a must-see, with quartz countertops and backsplash, and stylish white cabinetry, and a thoughtfully designed pantry wall with pull-out shelves. A magnificent brick fireplace is the focal point of the impressive two-story family room.The laundry room is conveniently located adjacent to the garage and family room, and there is a nice big closet in there to keep track of backpacks and sports gear! Moving upstairs, the primary bedroom is a private oasis with vaulted ceilings. The en-suite bath has been completely updated, with a marvelous walk-in shower and splendid designer cabinets fit for royalty. The other three bedrooms are well-sized and nicely appointed with storage space galore! There is a walk-in attic for extra storage or expansion someday!The basement is nicely finished and there is even a workshop. The yard has been professionally landscaped, and the pergola and lush landscaping adds to the back yard's secluded and private atmosphere. All this, and steps to the pool and park, and walkable to the highly regarded Westfield Elementary School. This neighborhood is a gem, and one of the reasons it's so appealing is the convenience to acclaimed Dist 89 schools, shopping, restaurants, transportation, forest preserves, metra train and I-355 are just minutes away.
Property Features
Property Type: Residential - Single Family
Basement: Yes
Basement: Finished, Full
Cooling: Central Air
Fireplaces: 1
Garage: 2
Heating: Natural Gas, Forced Air
Home Style: Traditional
Lot Size: 75 x 120
Roof Type: Asphalt
Taxes: $13,087
Year Built: 1987
Amenities
Vaulted Ceiling(s)
Cathedral Ceiling(s)
Feature Descriptions
Additional rooms: Office, Breakfast Room, Recreation Room, Storage
Additional Structures: Pergola
Appliances: Range, Microwave, Dishwasher, Refrigerator, Washer, Dryer, Disposal, Stainless Steel Appliance(s), Humidifier
Association Includes: None
Bath Features: Separate Shower, Double Sink
Dining Room: Separate
Exterior: Vinyl Siding
Fireplace: Gas Starter
Fireplace Location(s): Family Room
HOA Fee: 150/ Annually
Laundry: Gas Dryer Hookup, In Unit
Lot Dimensions: 75 x 120
Other Equipment: CO Detectors, Ceiling Fan(s), Sump Pump, Sprinkler-Lawn, Backup Sump Pump;, Water Heater-Gas
Parcel#: 0525304017
Parking: Brick Driveway, Garage Door Opener, Yes, Garage Owned, Attached, Garage
Sewer: Public Sewer
Total Rooms: 11
Township: Milton
Water: Lake Michigan
Room Sizes
Office: 10X10
Breakfast Room: 10X10
Recreation Room: 15X20
Storage: 18X18
Bedroom 2: 10X10
Bedroom 3: 11X14
Bedroom 4: 11X14
Dining Room: 11X13
Family Room: 15X17
Kitchen: 10X12
Laundry: 8X12
Living Room: 13X20
Primary Bedroom: 13X18
Local Schools
High School: Glenbard South High School
Middle School: Glen Crest Middle School
Elementary School: Westfield Elementary School
School District: District 87
Listed By / Shown By
Listed By
Agency Name: Coldwell Banker Realty
Agency Phone: 630-369-9000
Shown By
Agency Title: Gambino Realtors
Agency Phone: 815-282-2222

Estimate Your Payment
Estimated Payment
$ 4,764.41 per month $3,452.16 Principal & Interest $1,090.58 Property Tax $221.67 Homeowner's Insurance
21w728 Mccarron Road | MLS# 12678856
This single family home located at 21w728 Mccarron Road, Glen Ellyn, IL 60137 is currently listed for sale with an asking price of $760,000. This property was built in 1987 and has 4 bedrooms and 2 full and 1 partial baths with 2650 sq. ft. 21w728 Mccarron Road is located within the District 87 school district. Search Glen Ellyn real estate on www.gogambino.com today.