
BEDS3
BATHS2 full 1 partial
SQUARE FEET1,169
MLS#12807987
STATUSNew
PROPERTY TYPEResidential - Single Family
SCHOOLDistrict 214
Property Description
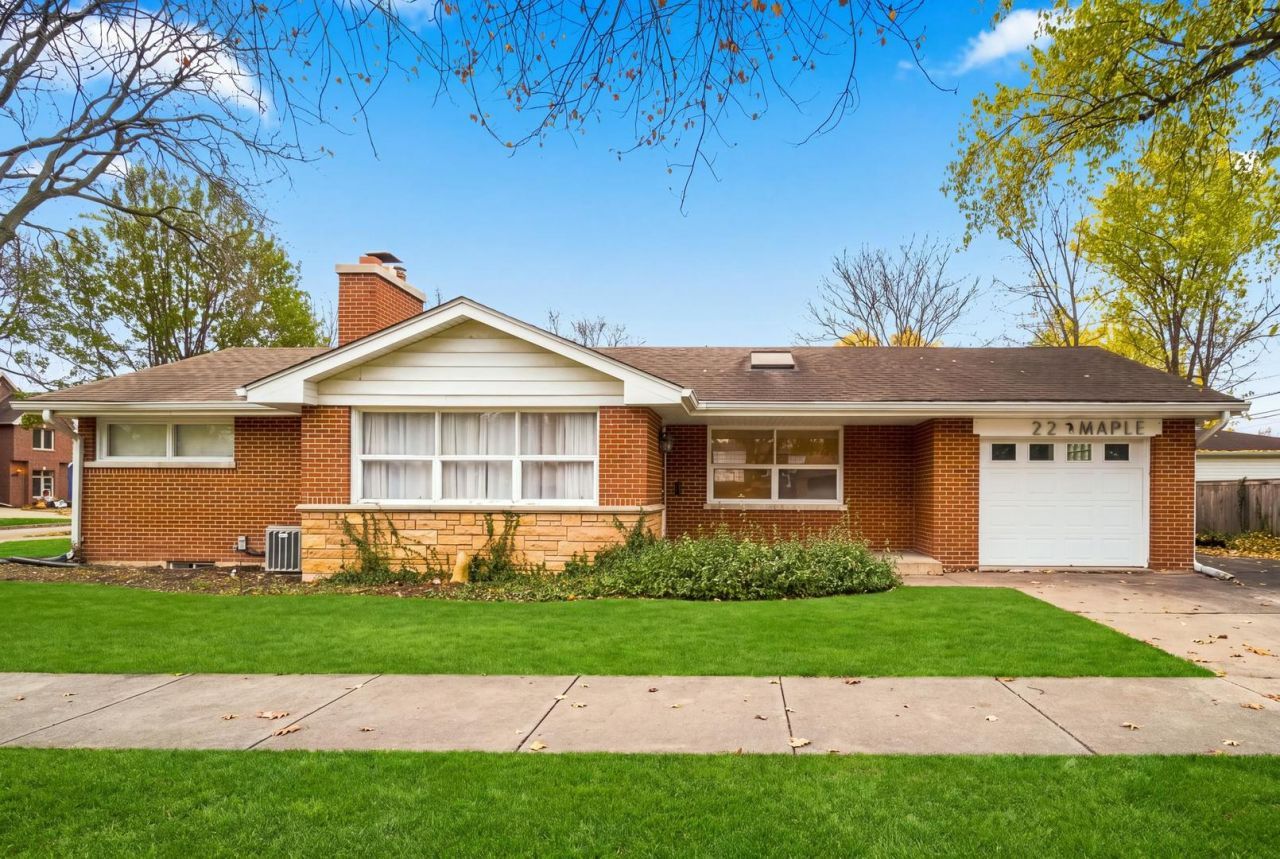
Welcome home to this sun-filled brick ranch, just three blocks from the Metra and an easy stroll to downtown Mount Prospect's shops, restaurants, library, and events! Vaulted ceilings and skylights highlight an open floor plan with solid hardwood floors throughout the main level. The living room flows into the dining area and an updated kitchen with granite counters, stainless steel appliances and a breakfast bar. Three bedrooms, a full bath and a powder room complete the main floor with an attached garage. The finished basement with cork flooring adds a spacious family room, a versatile home office or 4th bedroom, a second full bath, laundry room, and additional storage room. Recessed lighting on both levels. An attached garage completes the home. Outside, enjoy the patio and spacious yard framed by mature trees. Served by highly rated Fairview Elementary and Lincoln Middle School (District 57) and Prospect High School (District 214). Move-in ready in one of Mount Prospect's most walkable locations!
Upcoming Open Houses
Open House Saturday November 14th, 12:00pm - 2:00pm
Open House Sunday November 15th, 1:00pm - 3:00pm
Property Features
Property Type: Residential - Single Family
Basement: Yes
Basement: Finished, Full
Cooling: Central Air
Fireplaces: 1
Garage: 1
Heating: Gas, Forced Air
Home Style: Ranch
Lot Size: 0.17 Acres
Roof Type: Asphalt
Taxes: $8,836
Year Built: 1956
Amenities
Cathedral Ceiling(s)
1st Floor Bedroom
1st Floor Full Bath
Feature Descriptions
Additional rooms: Office, Storage
Appliances: Range, Microwave, Dishwasher, Refrigerator, Washer, Dryer, Disposal, Stainless Steel Appliance(s)
Association Includes: None
Exterior: Brick
Fireplace: Wood Burning
Fireplace Location(s): Living Room
Laundry: Sink
Lot Dimensions: 43.40X157.63X42.32X157.67
Parcel#: 03344110130000
Parking: Concrete, Garage Door Opener, Yes, Garage Owned, Attached, Garage
Sewer: Public Sewer
Total Rooms: 8
Township: Wheeling
Water: Lake Michigan
Room Sizes
Office: 12X11
Storage: 9X8
Bedroom 2: 11X10
Bedroom 3: 10X10
Dining Room: 10X10
Family Room: 28X12
Kitchen: 12X9
Laundry: 10X9
Living Room: 16X16
Primary Bedroom: 13X12
Local Schools
High School: Prospect High School
Middle School: Lincoln Junior High School
Elementary School: Fairview Elementary School
School District: District 214
Listed By / Shown By
Listed By
Agency Name: Compass
Agency Phone: 847-906-1872
Shown By
Agency Title: Gambino Realtors
Agency Phone: 815-282-2222

Estimate Your Payment
Estimated Payment
$ 3,245.17 per month $2,357.46 Principal & Interest $736.33 Property Tax $151.38 Homeowner's Insurance
22 N Maple Street | MLS# 12807987
This single family home located at 22 N Maple Street, Mount Prospect, IL 60056 is currently listed for sale with an asking price of $519,000. This property was built in 1956 and has 3 bedrooms and 2 full and 1 partial baths with 1169 sq. ft. N Maple Street is located within the District 214 school district. Search Mount Prospect real estate on www.gogambino.com today.