
BEDS3
BATHS2 full
SQUARE FEET2,268
MLS#12660538
STATUSNew
PROPERTY TYPEResidential - Single Family
SUBDIVISIONNot Applicable
SCHOOLDistrict 5
Property Description
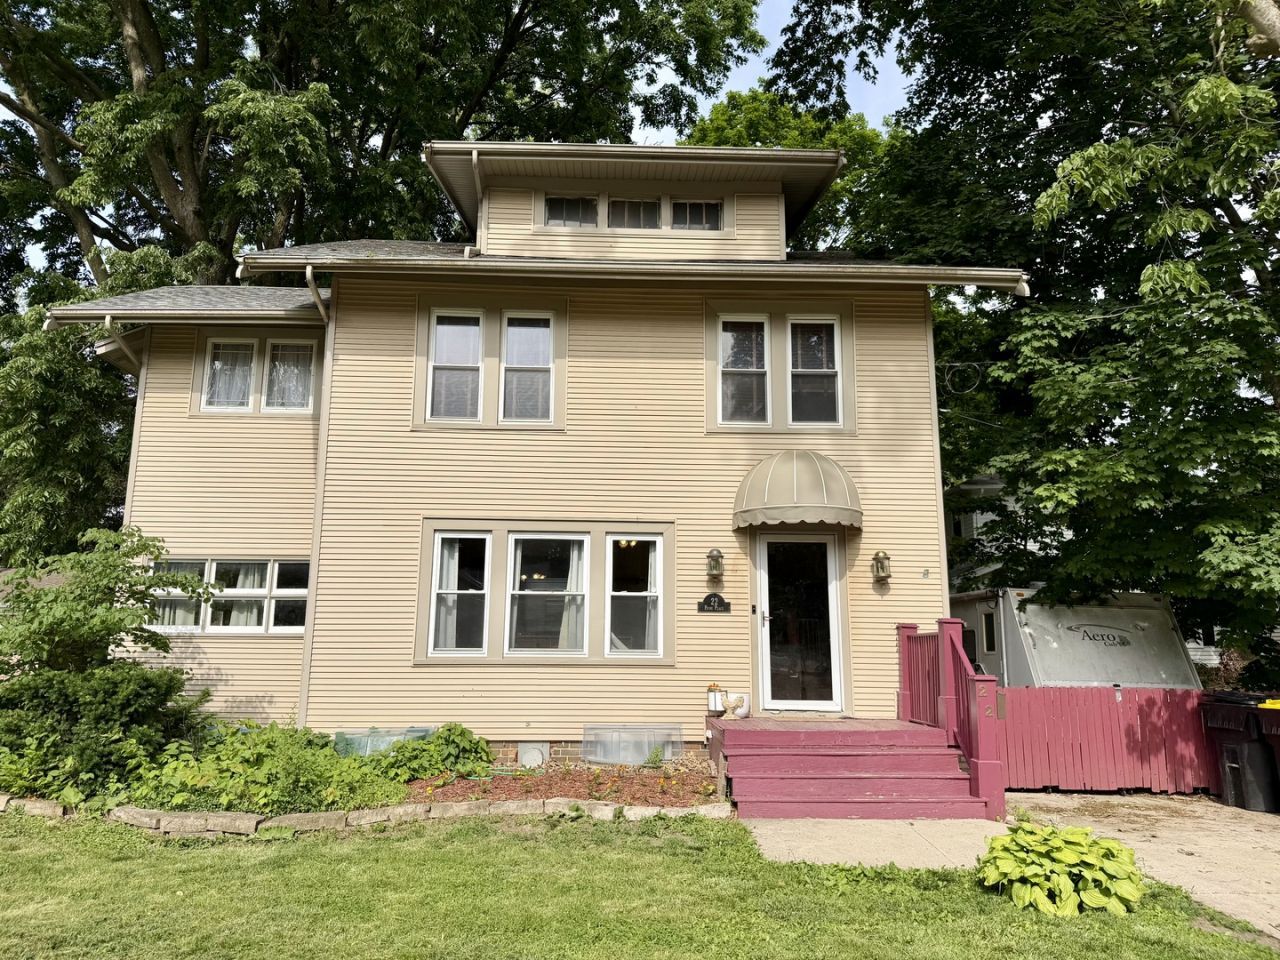
Highly desired Payne Place subdivision! This charming 3-bedroom home backs up to Franklin Avenue and offers an unbeatable location within walking distance to Carle, IWU, ISU, and the Constitution Trail. Step inside to find a bright and airy interior flooded with tons of natural light that beautifully highlights the gorgeous natural woodwork throughout. The layout features a convenient upstairs bathroom and a partially finished basement with a bathroom, that provides excellent space for a family room, home office, or gym. Outside, the fully fenced-in backyard offers great privacy and room to entertain. Combining classic character with a prime, central location, this Bloomington gem is a rare find-schedule your tour today!
Property Features
Property Type: Residential - Single Family
Basement: Yes
Basement: Partially Finished, Full
Cooling: Central Air
Fireplaces: 1
Garage: 1
Heating: Natural Gas
Home Style: Traditional
Lot Size: 55X115X50X144
Roof Type: Asphalt
Taxes: $5,791
Year Built: 1924
Feature Descriptions
Additional rooms: Attic, Sun Room, Other Room
Additional Structures: Shed(s)
Appliances: Range, Dishwasher, Refrigerator, Washer, Dryer, Gas Oven
Association Includes: None
Dining Room: Separate
Exterior: Vinyl Siding
Fireplace Location(s): Basement
Laundry: Laundry Chute
Lot Dimensions: 55X115X50X144
Parcel#: 1428455007
Parking: Gravel, Yes, Garage Owned, Detached, Garage
Sewer: Public Sewer
Total Rooms: 8
Township: Normal
Water: Public
Room Sizes
Attic: 10X20
Sun Room: 9X13
Other Room: 9X11
Bedroom 2: 9X11
Bedroom 3: 10X12
Dining Room: 12X12
Family Room: 13X22
Kitchen: 8X11
Laundry: 11X23
Living Room: 19X13
Primary Bedroom: 13X21
Local Schools
High School: Normal Community West High Schoo
Middle School: Kingsley Jr High
Elementary School: Glenn Elementary
School District: District 5
Listed By / Shown By
Listed By
Agency Name: Century 21 Quest
Agency Phone: 309-459-2121
Shown By
Agency Title: Gambino Realtors
Agency Phone: 815-282-2222

Estimate Your Payment
Estimated Payment
$ 1,579.90 per month $1,031.10 Principal & Interest $482.58 Property Tax $66.21 Homeowner's Insurance
22 Payne Place | MLS# 12660538
This single family home located at 22 Payne Place, Normal, IL 61761 is currently listed for sale with an asking price of $227,000. This property was built in 1924 and has 3 bedrooms and 2 full baths with 2268 sq. ft. Payne Place is located in the Not Applicable subdivision within the District 5 school district. Search Not Applicable real estate on www.gogambino.com today.