
BEDS3
BATHS2 full
SQUARE FEET2,268
MLS#12718917
STATUSNew
PROPERTY TYPEResidential - Single Family
SUBDIVISIONNot Applicable
SCHOOLDistrict 5
Property Description
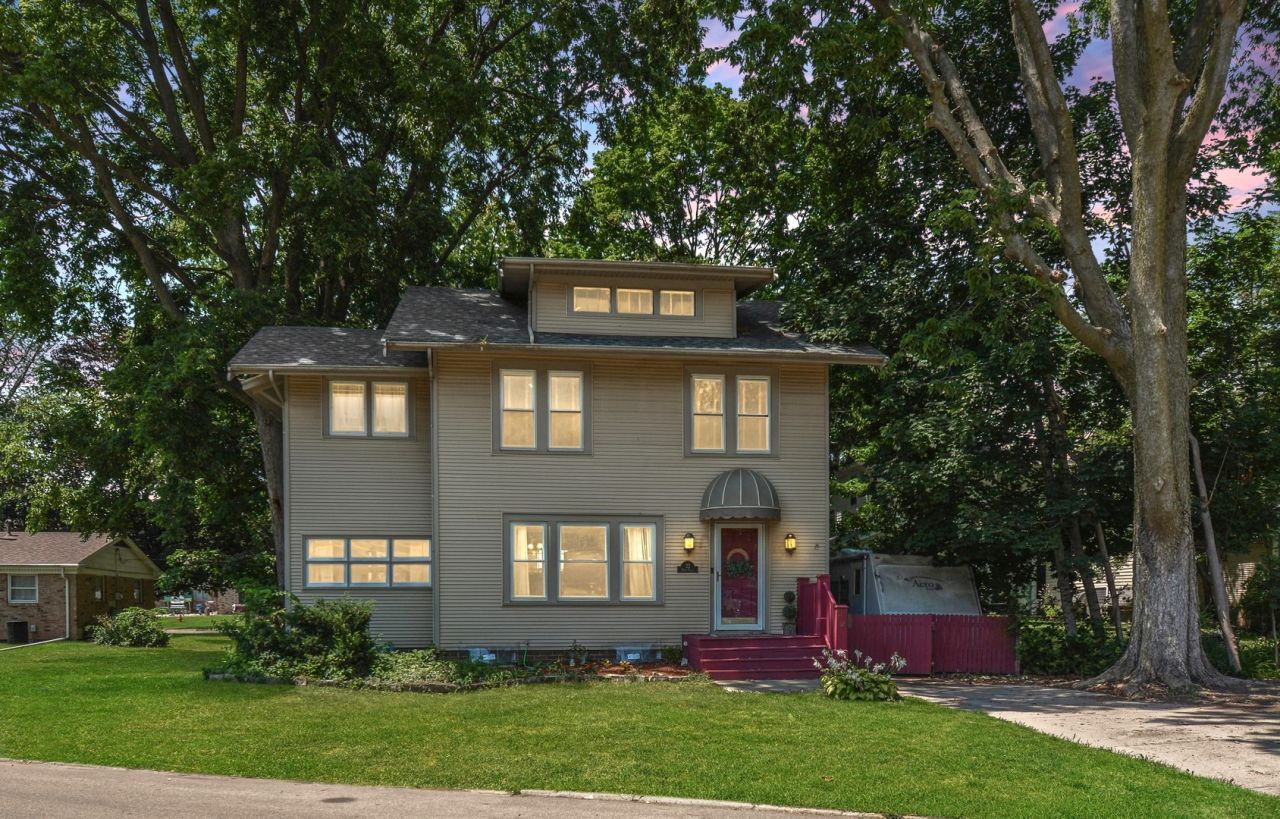
Charming 2-story in the Payne Place neighborhood of Normal, known for its mature trees and timeless appeal! This 3 bedroom, 2 full bath home offers a warm, inviting feel with beautiful natural light throughout the main level. Hardwood flooring flows through the spacious family room, dining room and sunroom with glass French doors. The adorable kitchen features white cabinetry, tile flooring, built-in shelving, a pantry cabinet and plenty of charm. Upstairs you'll find all three bedrooms and a beautifully remodeled full bath. The primary bedroom includes an attached sunroom that makes a perfect nursery, sitting room, home office or dressing area. Bedroom 2 offers a walk-in closet. The finished basement adds even more living space with a large family room, second full bath, flex room and laundry/storage area. There is an unfinished walk-up attic- fantastic potential! Outside, enjoy a fenced backyard with a deck, mature trees, a 1.5-car detached garage and ample off-street parking. A wonderful blend of character, functional space and a fantastic location!
Property Features
Property Type: Residential - Single Family
Basement: Yes
Basement: Finished, Full
Cooling: Central Air
Fireplaces: 1
Garage: 1.5
Heating: Natural Gas, Forced Air
Home Style: Traditional
Lot Size: 50 x 129
Roof Type: Asphalt
Taxes: $5,506
Year Built: 1924
Amenities
Built-in Features
Separate Dining Room
Pantry
Feature Descriptions
Additional rooms: Attic, Nursery, Family Room, Sun Room, Other Room
Additional Structures: Shed(s)
Appliances: Range, Microwave, Dishwasher, Refrigerator
Association Includes: None
Dining Room: Separate
Exterior: Vinyl Siding
Fireplace: Decorative
Fireplace Location(s): Basement
Laundry: Laundry Chute
Lot: Mature Trees
Lot Dimensions: 50 x 129
Parcel#: 1428455007
Parking: Concrete, Yes, Garage Owned, Detached, Driveway, Garage
Sewer: Public Sewer
Total Rooms: 9
Township: Normal
Water: Public
Room Sizes
Attic: 20X10
Nursery: 13X9
Family Room - Down: 22X13
Sun Room: 13X9
Other Room: 8X8
Bedroom 2: 12X9
Bedroom 3: 11X9
Dining Room: 13X10
Family Room: 23X13
Kitchen: 11X8
Laundry: 23X11
Primary Bedroom: 12X12
Local Schools
High School: Normal Community West High Schoo
Middle School: Kingsley Jr High
Elementary School: Glenn Elementary
School District: District 5
Listed By / Shown By
Listed By
Agency Name: BHHS Central Illinois, REALTORS
Shown By
Agency Title: Gambino Realtors
Agency Phone: 815-282-2222

Estimate Your Payment
Estimated Payment
$ 1,546.48 per month $1,022.02 Principal & Interest $458.83 Property Tax $65.63 Homeowner's Insurance
22 Payne Place | MLS# 12718917
This single family home located at 22 Payne Place , Normal, IL 61761 is currently listed for sale with an asking price of $225,000. This property was built in 1924 and has 3 bedrooms and 2 full baths with 2268 sq. ft. Payne Place is located in the Not Applicable subdivision within the District 5 school district. Search Not Applicable real estate on www.gogambino.com today.