
BEDS2
BATHS1 full
SQUARE FEET680
MLS#12739851
STATUSNew
PROPERTY TYPEResidential - Single Family
SCHOOLDistrict 137
Property Description
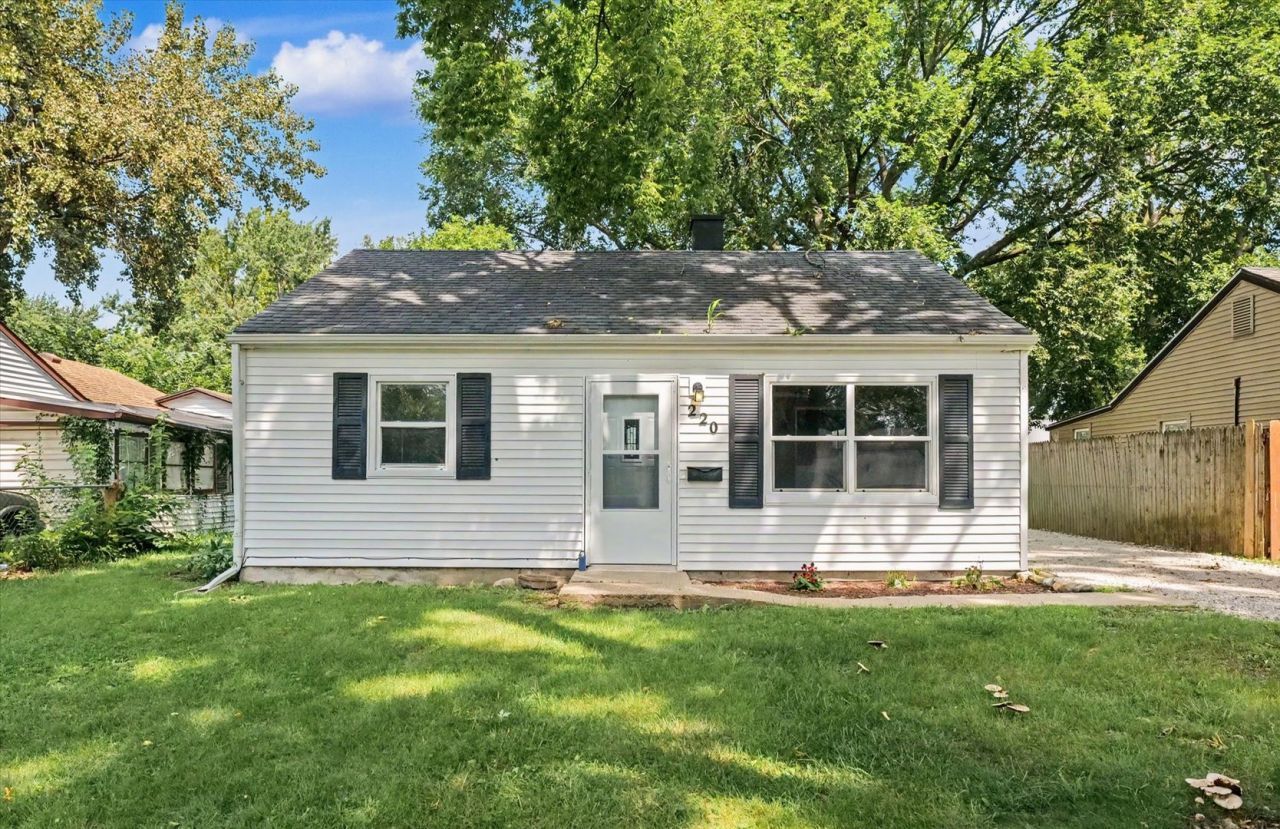
Move-in ready and full of updates! This charming 2-bedroom, 1-bath Rantoul home is a great fit for a first-time buyer, someone looking to downsize, or an investor searching for a turnkey property. Step inside to find updated flooring, fresh paint, modern fixtures, and a bright living space with plenty of natural light. The updated kitchen features white cabinetry, newer countertops, stainless steel appliances, and a gas range, while the refreshed bathroom offers a clean, modern look. Both bedrooms provide comfortable living space and storage. Outside, enjoy a spacious backyard with mature trees and plenty of room to relax, entertain, or add your own finishing touches. Affordable, updated, and ready for its next owner-this one is easy to move right into and enjoy!
Property Features
Property Type: Residential - Single Family
Basement: None
Cooling: Window Unit(s), Wall Unit(s)
Heating: Natural Gas, Forced Air
Home Style: Ranch
Lot Size: 0.13 Acres
Roof Type: Asphalt
Taxes: $2,039
Year Built: 1950
Amenities
Dining Combo
Feature Descriptions
Additional rooms: Utility Room-1st Floor
Appliances: Range, Refrigerator
Association Includes: None
Dining Room: Combined w/ LivRm
Exterior: Vinyl Siding
Laundry: In Unit
Lot Dimensions: 50x110
Parcel#: 200902228026
Parking: Off Street, Driveway, Yes, Owned
Sewer: Public Sewer
Total Rooms: 5
Township: Rantoul
Water: Public
Room Sizes
Utility Room-1st Floor: 4X3
Bedroom 2: 8X12
Dining Room: 7X12
Kitchen: 8X11
Laundry: 5X8
Living Room: 9X12
Primary Bedroom: 12X12
Local Schools
High School: Rantoul Township High School
Middle School: Rantoul Junior High School
Elementary School: Rantoul Elementary School
School District: District 137
Listed By / Shown By
Listed By
Agency Name: Nate Evans Group
Agency Phone: 217-239-7113
Shown By
Agency Title: Gambino Realtors
Agency Phone: 815-282-2222

Estimate Your Payment
Estimated Payment
$ 604.97 per month $408.81 Principal & Interest $169.92 Property Tax $26.25 Homeowner's Insurance
220 Arcadia Drive | MLS# 12739851
This single family home located at 220 Arcadia Drive , Rantoul, IL 61866 is currently listed for sale with an asking price of $90,000. This property was built in 1950 and has 2 bedrooms and 1 full baths with 680 sq. ft. Arcadia Drive is located within the District 137 school district. Search Rantoul real estate on www.gogambino.com today.