
BEDS3
BATHS2 full
SQUARE FEET2,121
MLS#202604974
STATUSActive
PROPERTY TYPEResidential - Single Family
SCHOOLBelvidere 100
Property Description
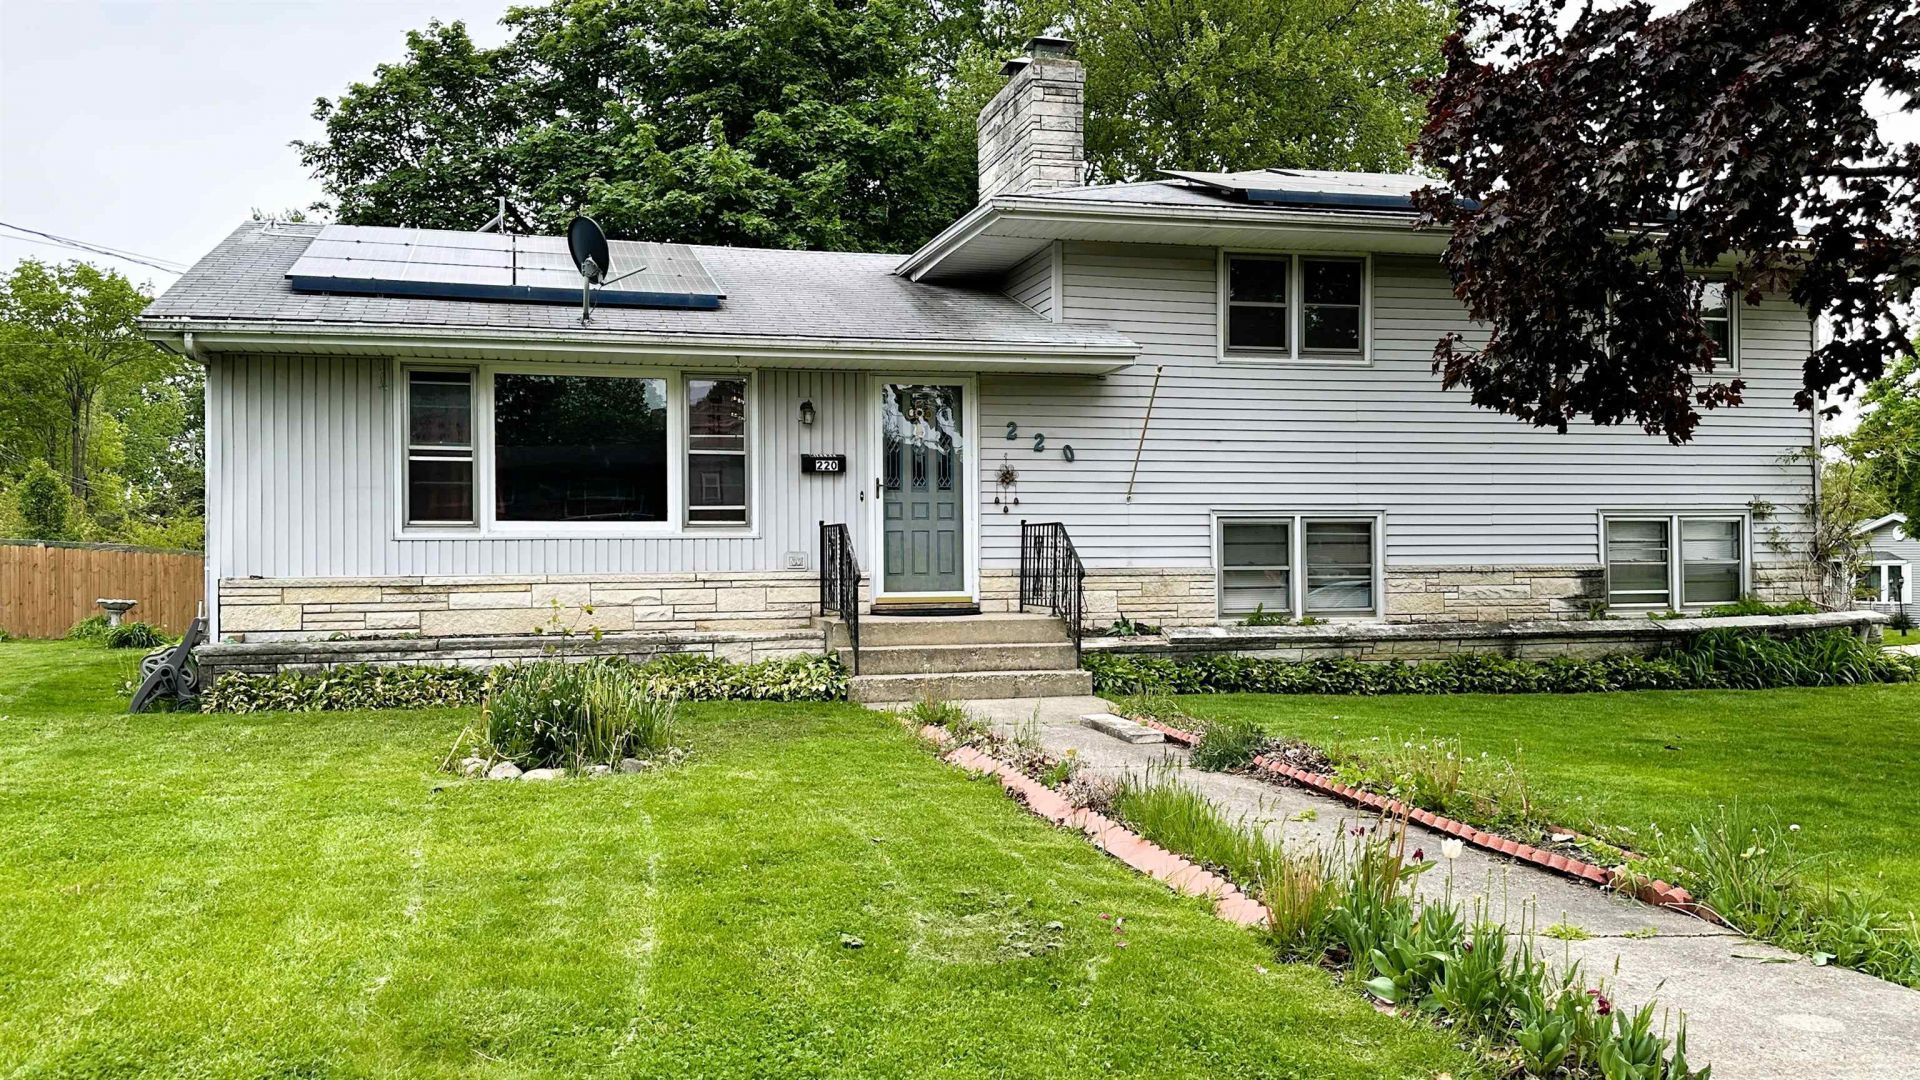
Welcome home! This spacious property offers approximately 2,100 sq. ft. of total living space featuring 3 bedrooms and 2full bathrooms. The main floor welcomes you with a bright and inviting living room complete with a cozy Gas-burning fireplace and a large picture window that fills the space with natural light. The updated kitchen, remodeled in 2017,features a breakfast bar and flows seamlessly into the family/Florida room - the perfect setup for entertaining or everyday living. Upstairs, you'll find three spacious bedrooms and a large full bathroom. The lower level offers an additional expansive family room with a second wood burning fireplace and another full bathroom, creating a great space for gatherings, movie nights, or a private retreat. The final level includes a large laundry room along with two additional flex rooms ideal for a home office, playroom, workout area, or hobby space. Recent updates include: Roof (2017), Sunroom(2020), Family room flooring (2021), Water heater (2021). The home Conveniently located just minutes from I-90,providing easy access to both Chicago and Wisconsin. Close to the original Belvidere High School along with shopping, dining, and everyday amenities. This Home Is being Sold As-Is And is a Short Sale.
Property Features
Property Type: Residential - Single Family
Basement: Yes
Cooling: Window Unit, None
Fireplaces: 2
Garage: 1.5
Heating: Baseboard, Hot Water/Steam
Home Style: Tri/Quad/Multi-Level
Lot Size: 0.23 Acres
Roof Type: Shingle
Taxes: $5,102
Appliances
Disposal
Refrigerator
Stove/Cooktop
Feature Descriptions
Basement: Full
Days on Site: 10
Exterior: Siding, Vinyl
General Features: Garden Shed, L.L. Finished Space, Laundry Basement
Land features: City/Town, Subdivision
Sewer: City/Community
Water: City/Community
Room Sizes
Bedroom 1: 16 X 11 Level - Upper
Bedroom 2: 12 X 12 Level - Upper
Bedroom 3: 13 X 9 Level - Upper
Kitchen: 12 X 12 Level - Main
Living Room: 22 X 13 Level - Main
Dining Room: 10 X 12 Level - Main
Family Room: 23 X 12 Level - Lower
Yes: 22 X 11 Level - Main
Game Room: 10 X 11 Level - Lower
Office: 13 X 12 Level - Lower
Laundry: 11 X 14 Level - Lower
Local Schools
School District: Belvidere 100
Listed By / Shown By
Listed By
Agency Name: Keller Williams Realty Signature
Shown By
Agency Title: Gambino Realtors
Agency Phone: 815-282-2222

Estimate Your Payment
Estimated Payment
$ 1,536.50 per month $1,044.28 Principal & Interest $425.17 Property Tax $67.05 Homeowner's Insurance
220 Beacon Drive | MLS# 202604974
This single family home located at 220 Beacon Drive, Belvidere, IL 61008 is currently listed for sale with an asking price of $229,900. This property has 3 bedrooms and 2 full baths with 2121 sq. ft. Beacon Drive is located within the Belvidere 100 school district. Search Belvidere real estate on www.gogambino.com today.