
BEDS3
BATHS3 full 1 partial
SQUARE FEET3,274
MLS#12716510
STATUSNew
PROPERTY TYPEResidential - Single Family
SCHOOLDistrict 208
Property Description
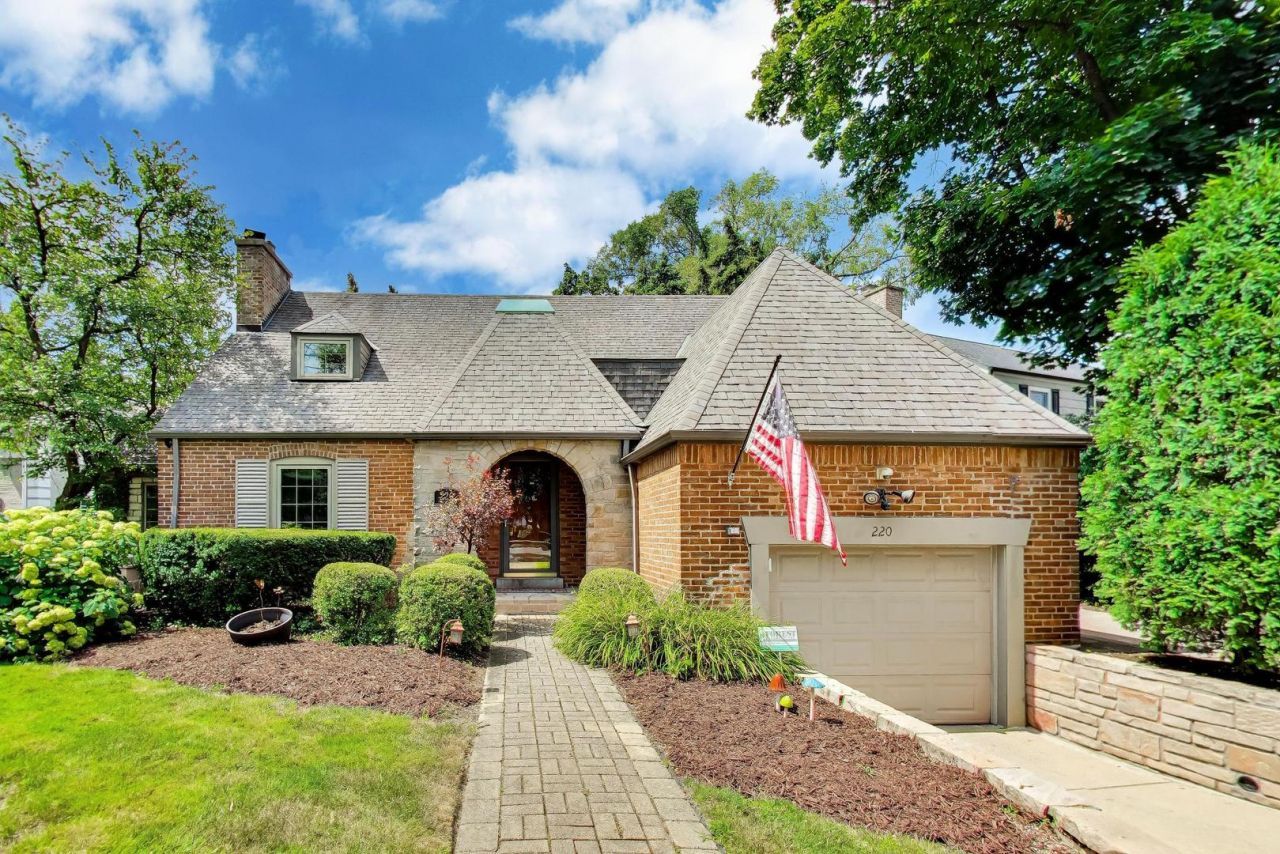
Classic French-inspired Tudor architecture and timeless curb appeal define this impeccably maintained residence in an ideal walk-to-everything Riverside location. Inside, the thoughtfully designed floor plan offers an ideal balance of elegance and everyday comfort. A gracious formal living room with a fireplace welcomes you into the home and flows seamlessly into the beautifully appointed chef's kitchen, featuring high-end Thermador and KitchenAid appliances, a large island with quartzite and butcher block countertops, abundant cabinetry, and premium finishes. The adjoining dining room is designed for effortless entertaining, complete with a built-in serving counter, additional cabinetry, and a wet bar with a dual zone wine refrigerator. Just beyond, the inviting family room, highlighted by its own fireplace, provides a warm and inviting gathering space, while a dedicated first-floor office offers the perfect setting for working from home or managing daily tasks and can easily be converted into a first-floor bedroom, creating comfortable and private accommodations for overnight guests. The versatile den, just off the family room, offers the perfect space for another home office, playroom, reading nook, or homework area. Upstairs, the home has three spacious bedrooms, including a luxurious primary suite with an adjoining tandem room that offers exceptional flexibility as a sitting room, nursery, home office or fitness space. One secondary bedroom features a private en suite bath with a walk-in shower, also ideal for guests or multigenerational living. Step outside to a private backyard retreat with a spacious paver patio and charming gazebo, perfect for outdoor dining or relaxing evenings. The unfinished basement offers exceptional storage, a workshop, mechanicals, and an expansive crawl space. A one-car attached garage is complemented by an oversized brick paver driveway with parking for up to six additional vehicles. Additional premium features include a whole-house natural gas generator, whole-house surge protection, zoned HVAC, an upgraded dual-motor range hood designed to handle strong cooking odors, a whole-house fan, gutter guards, heated floors in two bathrooms and the mudroom, and hardwired speakers with separate stereo receivers serving both the home and the gazebo. Blending timeless architectural character with modern amenities and versatile living spaces, this exceptional home is a rare opportunity in one of Riverside's most desirable locations. Renowned for its top-rated schools, historic charm, and vibrant, walkable community, Riverside is ideally located just nine miles west of downtown Chicago. Convenient Metra BNSF service provides an easy commute to the city, offering the perfect balance of small-town charm and urban accessibility.
Upcoming Open Houses
Open House Saturday August 29th, 12:00pm - 2:00pm
Open House Sunday August 30th, 1:00pm - 3:00pm
Property Features
Property Type: Residential - Single Family
Basement: Yes
Basement: Unfinished, Crawl Space, Partial
Cooling: Central Air
Fireplaces: 2
Garage: 1
Heating: Natural Gas
Home Style: French Provincial
Lot Size: 11,743
Roof Type: Asphalt
Taxes: $19,870
Year Built: 1937
Feature Descriptions
Additional rooms: Mud Room, Den, Office, Sitting Room
Additional Structures: Gazebo, Shed(s)
Appliances: Range, Microwave, Dishwasher, High End Refrigerator, Washer, Dryer, Stainless Steel Appliance(s), Wine Refrigerator, Oven, Electric Oven, Range Hood
Association Includes: None
Bath Features: Separate Shower, Double Sink, Soaking Tub
Dining Room: Separate
Exterior: Aluminum Siding, Brick, Cedar
Fireplace: Wood Burning, Gas Log
Fireplace Location(s): Family Room, Living Room
Laundry: Electric Dryer Hookup
Lot: Corner Lot
Lot Dimensions: 11743
Other Equipment: Security System, Fan-Whole House, Sump Pump, Generator
Parcel#: 15361010140000
Parking: Brick Driveway, Concrete, Garage Door Opener, Yes, Garage Owned, Attached, Garage
Security: yes
Sewer: Public Sewer
Total Rooms: 10
Township: Riverside
Water: Public
Room Sizes
Mud Room: 9X7
Den: 6X12
Office: 10X9
Sitting Room: 12X13
Bedroom 2: 12X13
Bedroom 3: 11X2
Dining Room: 10X12
Family Room: 13X20
Kitchen: 11X6
Living Room: 20X13
Primary Bedroom: 13X20
Local Schools
High School: Riverside Brookfield Twp Senior
School District: District 208
Listed By / Shown By
Listed By
Agency Name: @properties Christie's International Real Estate
Agency Phone: 708-447-7207
Shown By
Agency Title: Gambino Realtors
Agency Phone: 815-282-2222

Estimate Your Payment
Estimated Payment
$ 5,764.72 per month $3,860.97 Principal & Interest $1,655.83 Property Tax $247.92 Homeowner's Insurance
220 Northwood Road | MLS# 12716510
This single family home located at 220 Northwood Road, Riverside, IL 60546 is currently listed for sale with an asking price of $850,000. This property was built in 1937 and has 3 bedrooms and 3 full and 1 partial baths with 3274 sq. ft. Northwood Road is located within the District 208 school district. Search Riverside real estate on www.gogambino.com today.