
BEDS2
BATHS2 full 1 partial
SQUARE FEET1,800
MLS#12690934
STATUSNew
PROPERTY TYPEResidential - Townhouse
SUBDIVISIONThe Townes at Brookmere
SCHOOLDistrict 227
Property Description
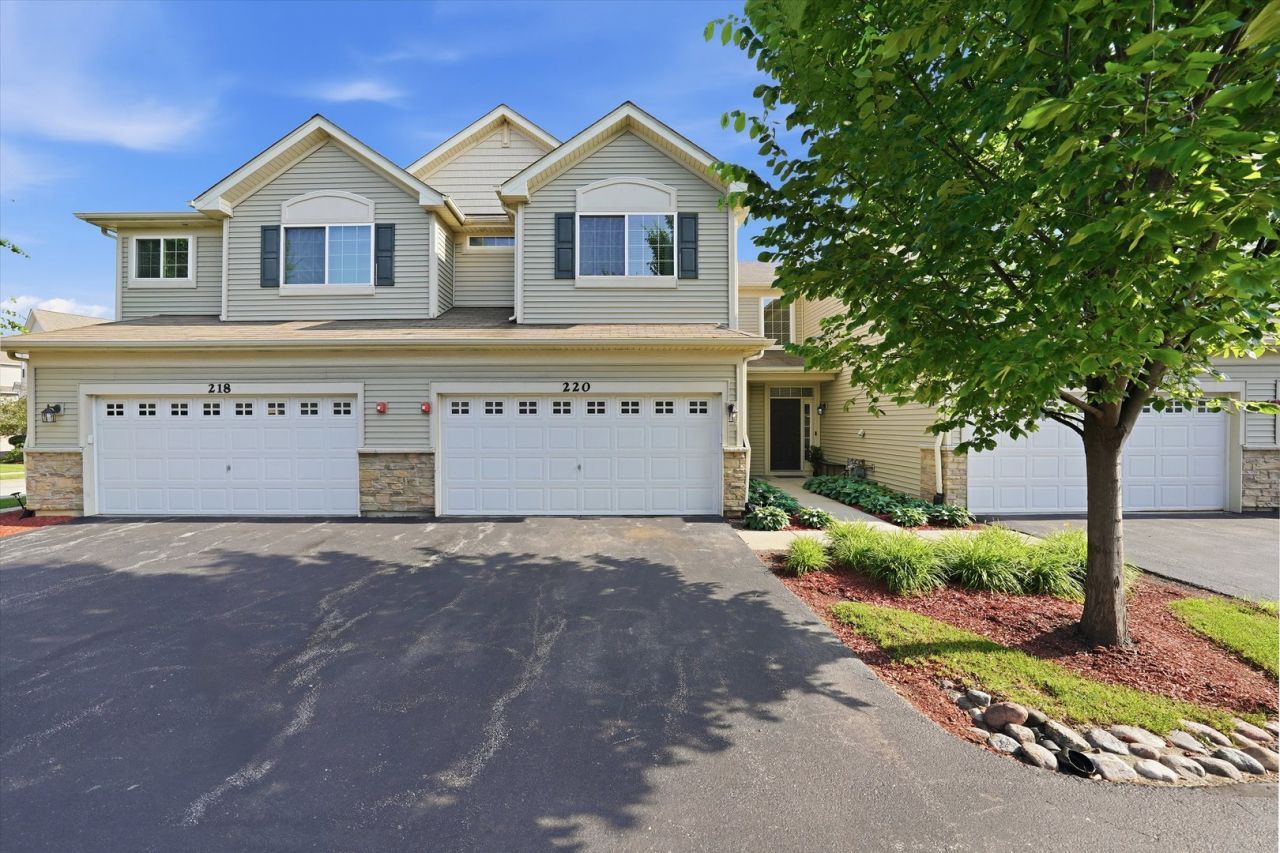
Beautiful newer 2-bedroom + loft, 2-story townhome offering the perfect blend of space, style, and natural light. This well-designed home features generously sized rooms, an open and functional layout, and a bright, airy feel throughout. The main level flows effortlessly to a patio-ideal for relaxing or entertaining. Upstairs, you'll find a versatile loft space perfect for a home office, second living area, or playroom, along with the convenience of second-floor laundry. With modern construction, spacious living, and abundant sunlight in every room, this townhome is a standout opportunity you won't want to miss.
Property Features
Property Type: Residential - Townhouse
Basement: None
Cooling: Central Air
Garage: 2
Heating: Natural Gas, Forced Air
Lot Size: 0.03 Acres
Roof Type: Asphalt
Stories: 2.0
Taxes: $8,578
Year Built: 2016
Amenities
Cathedral Ceiling(s)
Feature Descriptions
Additional rooms: Loft
Appliances: Range, Dishwasher
Association Includes: Insurance, Exterior Maintenance, Lawn Care, Snow Removal
Bath Features: Separate Shower
Dining Room: Combined w/ LivRm
Exterior: Vinyl Siding, Stone
HOA Fee: 175/ Monthly
Laundry: Upper Level, In Unit
Lot: Common Grounds, Landscaped
Lot Dimensions: 24x60
Parcel#: 31162111160000
Parking: Asphalt, Garage Door Opener, Yes, Garage Owned, Attached, Garage
Pet Allowed: Cats OK, Dogs OK
Sewer: Public Sewer
Total Rooms: 6
Township: Rich
Water: Lake Michigan, Public
Room Sizes
Loft: 14X16
Bedroom 2: 13X13
Dining Room: COMBO
Kitchen: 13X25
Laundry: 7X7
Living Room: 13X25
Primary Bedroom: 21X14
Local Schools
School District: District 227
Listed By / Shown By
Listed By
Agency Name: RE/MAX 10
Agency Phone: 708-429-4300
Shown By
Agency Title: Gambino Realtors
Agency Phone: 815-282-2222

Estimate Your Payment
Estimated Payment
$ 1,971.18 per month $1,180.55 Principal & Interest $714.83 Property Tax $75.80 Homeowner's Insurance
220 Owen Street | MLS# 12690934
This townhouse located at 220 Owen Street , Matteson, IL 60443 is currently listed for sale with an asking price of $259,900. This property was built in 2016 and has 2 bedrooms and 2 full and 1 partial baths with 1800 sq. ft. Owen Street is located in the The Townes at Brookmere subdivision within the District 227 school district. Search The Townes At Brookmere real estate on www.gogambino.com today.