
BEDS4
BATHS2 full
SQUARE FEET2,700
MLS#12619981
STATUSNew
PROPERTY TYPEResidential - Single Family
SCHOOLDistrict 210
Property Description
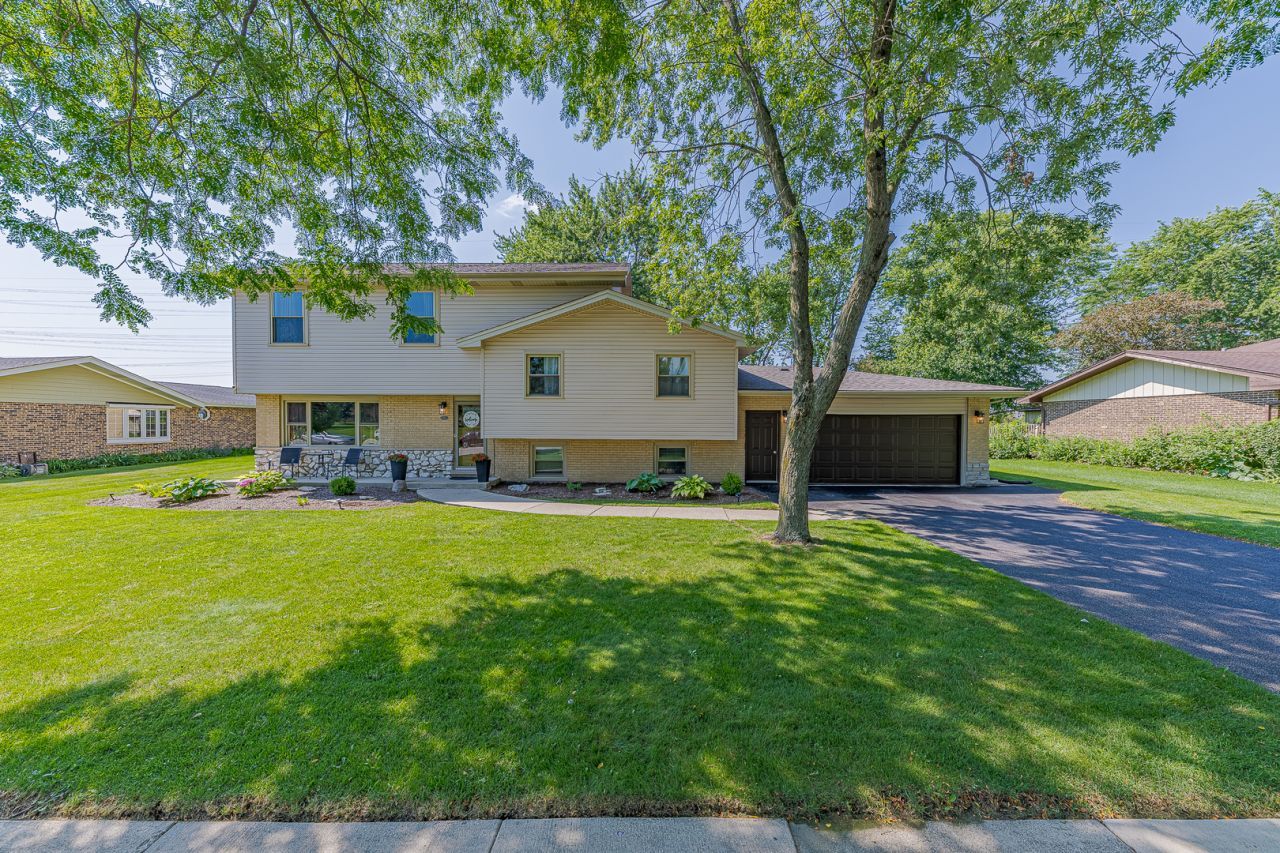
Exceptional Frankfort residence showcasing pristine condition, an expansive layout, thoughtful updates, and an incredible backyard setting. Ideally located just minutes from the highly sought-after downtown area, enjoy easy access to charming boutique shops, local restaurants, community events, parks, and scenic walking paths. The stunning custom kitchen is a true showpiece, featuring beautiful finishes, quality cabinetry, and a timeless design that blends style and functionality. The sun-filled living room creates a warm and inviting atmosphere, while the spacious family room provides the perfect space for relaxing and entertaining. The spacious floor plan offers 4 bedrooms, including a primary bedroom with a walk-in closet. Step outside to a spectacular backyard retreat featuring mature trees, a large gazebo, concrete patio, and custom firepit-an ideal setting for gatherings, outdoor dining, or peaceful evenings at home. Impeccably maintained and truly move-in ready, this remarkable property offers the perfect combination of comfort, style, and an unbeatable Downtown Frankfort location.
Property Features
Property Type: Residential - Single Family
Basement: Crawl Space
Cooling: Central Air
Garage: 2
Heating: Natural Gas
Lot Size: 0.31 Acres
Roof Type: Asphalt
Taxes: $8,973
Year Built: 1972
Amenities
Walk-In Closet(s)
Feature Descriptions
Additional rooms: Office, Walk In Closet
Additional Structures: Gazebo
Appliances: Range, Microwave, Dishwasher, Refrigerator, Washer, Dryer
Association Includes: None
Bath Features: Soaking Tub
Exterior: Vinyl Siding, Brick
Laundry: Gas Dryer Hookup, Sink
Lot Dimensions: 91x152x90x152
Other Equipment: Ceiling Fan(s)
Parcel#: 1909271110160000
Parking: Asphalt, Garage Door Opener, Yes, Garage Owned, Attached, Garage
Sewer: Public Sewer
Total Rooms: 8
Township: Frankfort
Water: Public
Room Sizes
Office: 10X8
Walk In Closet: 11X8
Bedroom 2: 15X9
Bedroom 3: 14X13
Bedroom 4: 22X15
Family Room: 22X15
Kitchen: 22X10
Laundry: 9X6
Living Room: 22X13
Primary Bedroom: 22X18
Local Schools
School District: District 210
Listed By / Shown By
Listed By
Agency Name: Lincoln-Way Realty, Inc
Agency Phone: 708-479-6355
Shown By
Agency Title: Gambino Realtors
Agency Phone: 815-282-2222

Estimate Your Payment
Estimated Payment
$ 3,285.11 per month $2,384.26 Principal & Interest $747.75 Property Tax $153.10 Homeowner's Insurance
220 Pfaff Drive | MLS# 12619981
This single family home located at 220 Pfaff Drive, Frankfort, IL 60423 is currently listed for sale with an asking price of $524,900. This property was built in 1972 and has 4 bedrooms and 2 full baths with 2700 sq. ft. Pfaff Drive is located within the District 210 school district. Search Frankfort real estate on www.gogambino.com today.